
KOHL SHADING SYSTEMS / INDOOR
WR100-120
Concealed roller blind
A concealed-headbox approach for integrated architectural interiors.
Discuss this system View dimensions ↓PRODUCT OVERVIEW
Designed for the space
A concealed-headbox approach for integrated architectural interiors. Recessed window and ceiling details. Discuss the selected fabric, operation, dimensions and installation interfaces with our project team.
Considered detailing
Review the system profile and installation interfaces as part of the building design.
Project selection
Match the fabric and system configuration to the opening and intended use.
Coordinated delivery
Discuss the required supply, installation and technical support for your project.
DIMENSIONS & COMPONENTS
Plan the detail
Review the system information with the dimensions and interface requirements for your project.
Confirm the current product drawing, installation clearances and selected configuration before ordering.
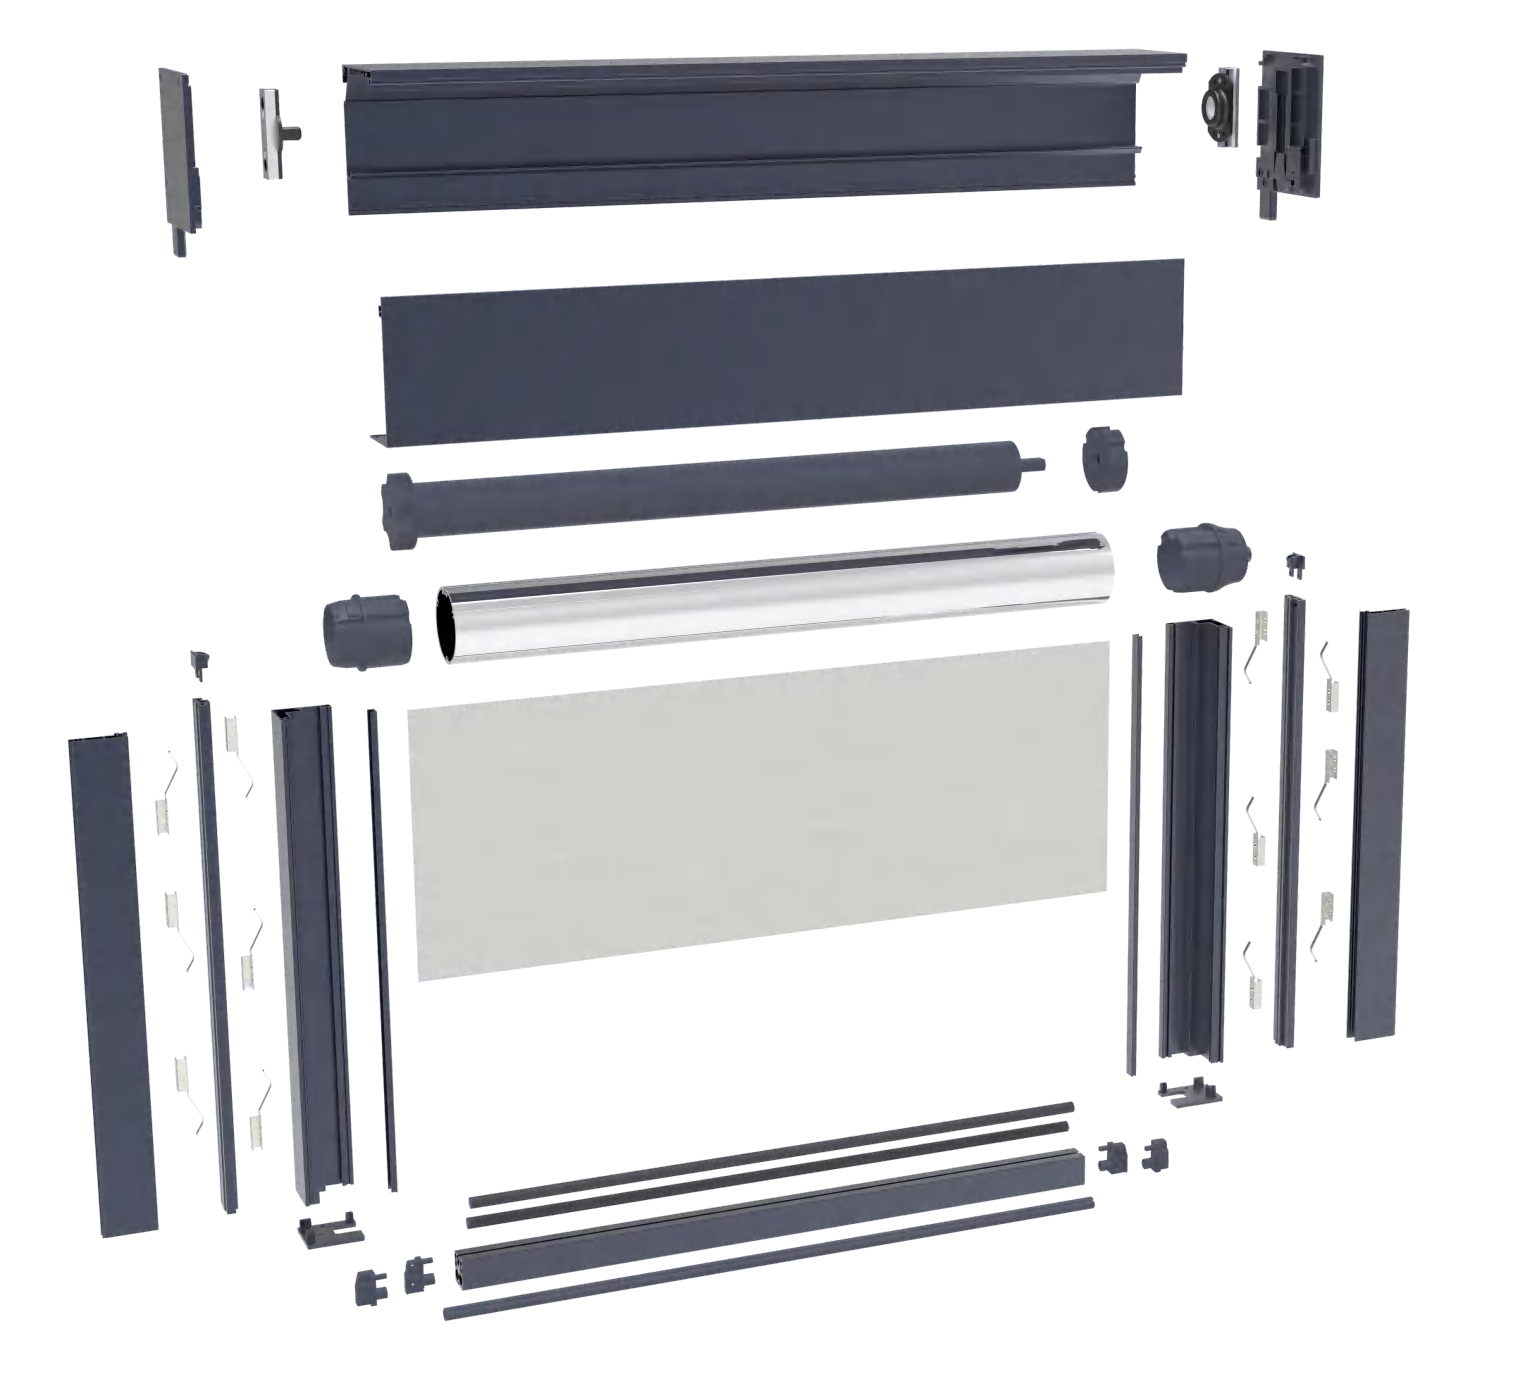
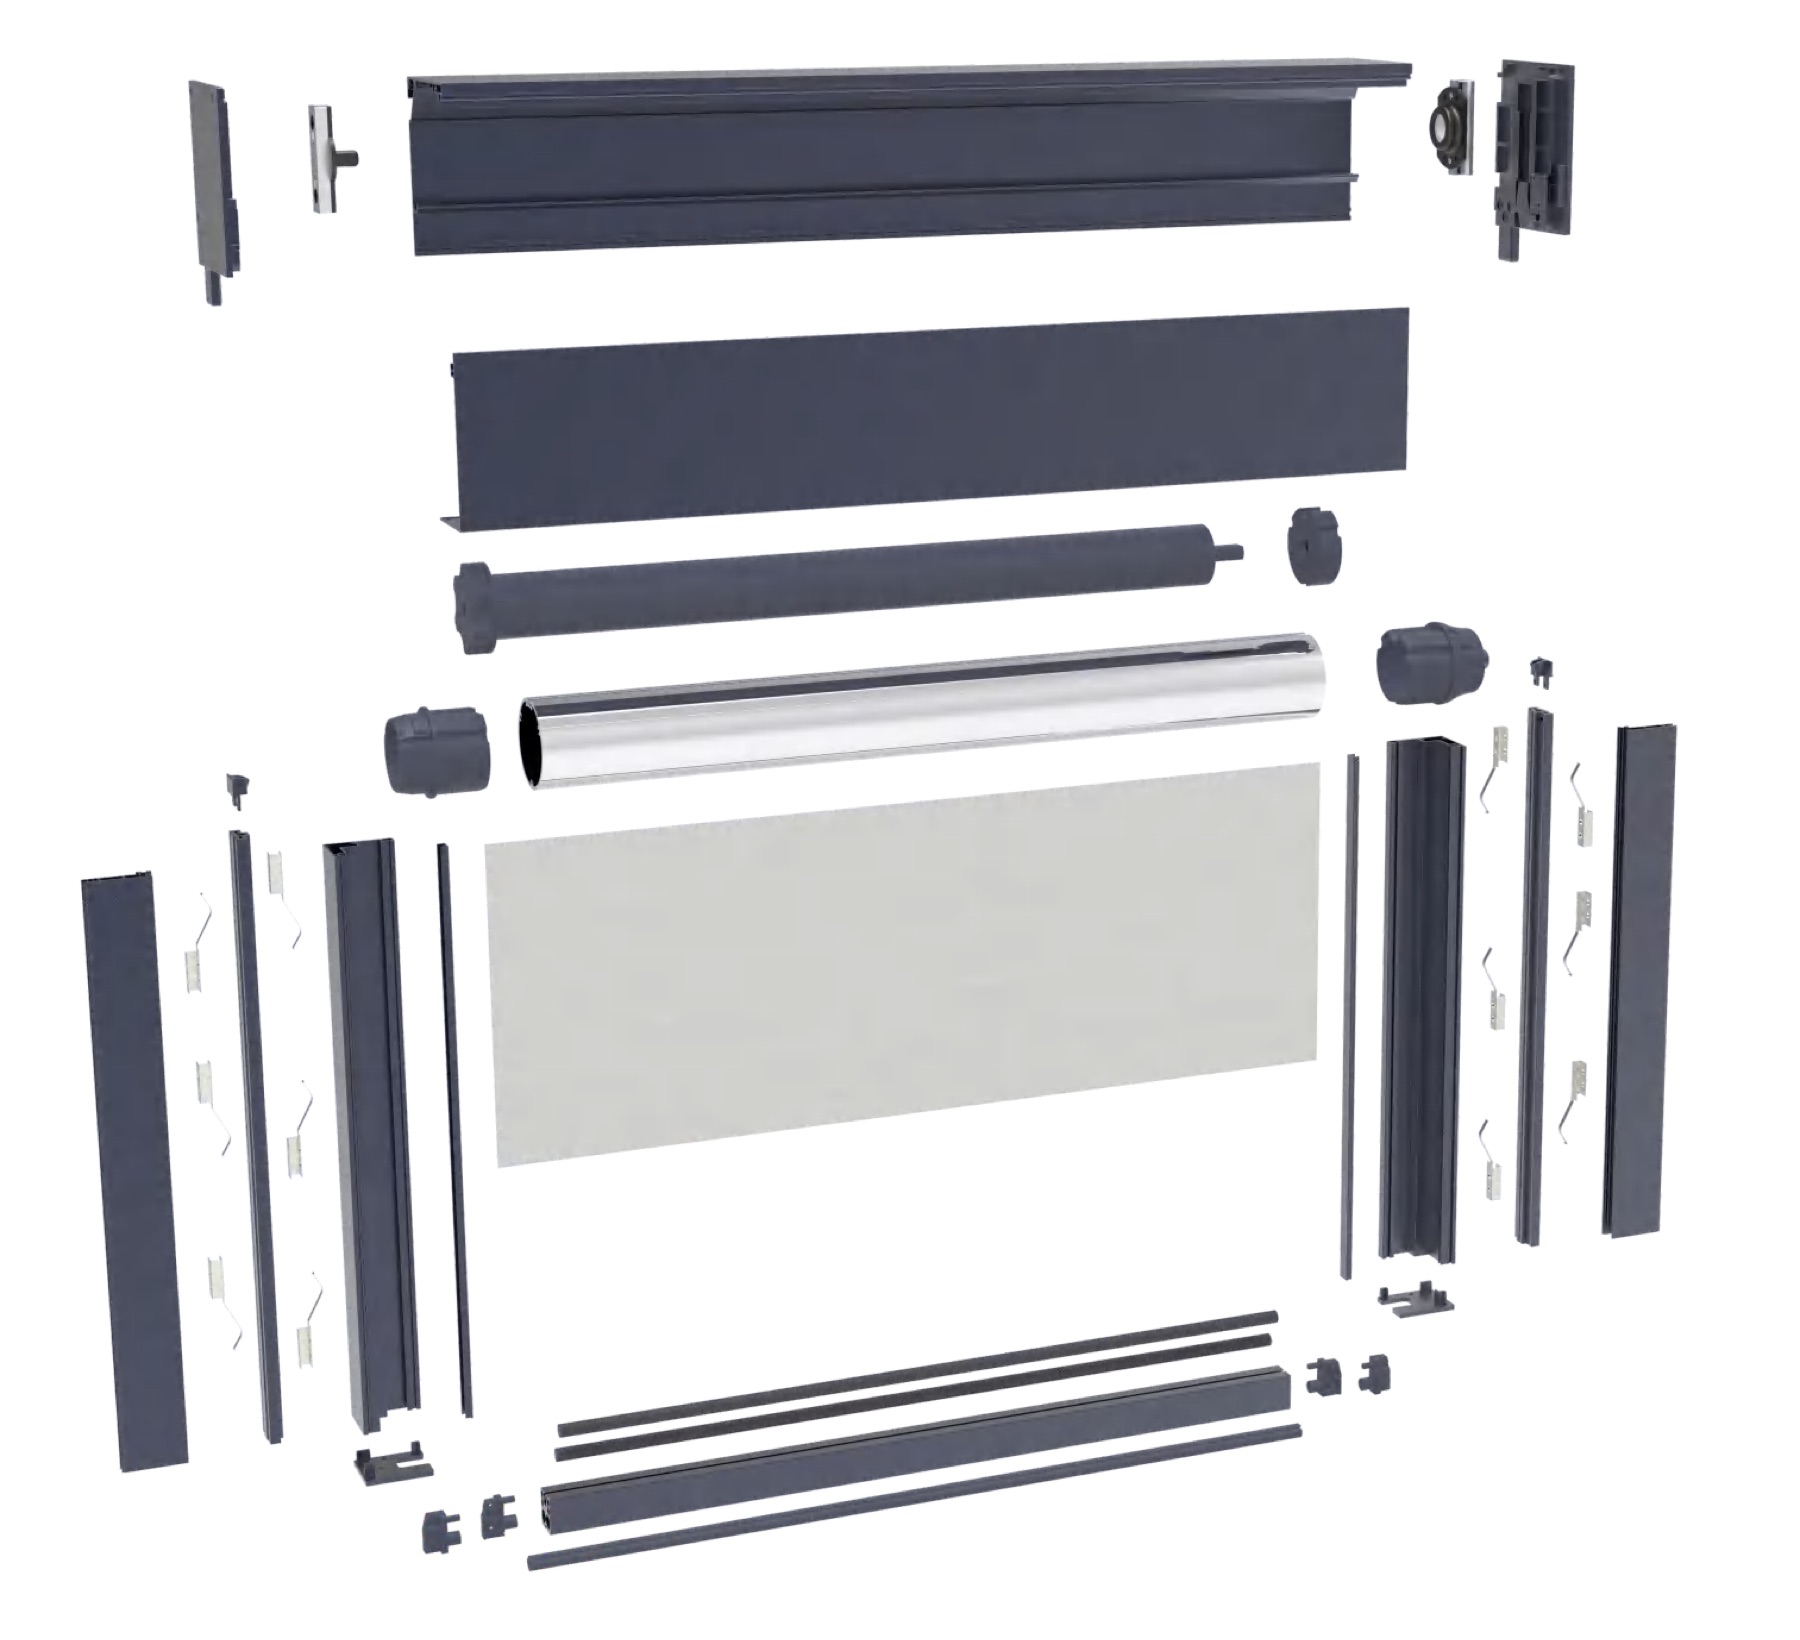
SYSTEM COMPONENTS
Inside the system
Explore the main components used in this configuration.
Headbox, roller and drive, screen fabric, guides and bottom rail.
Components vary with the selected configuration.
System selection
| System | Concealed roller blind |
|---|---|
| Applications | Recessed window and ceiling details |
| Operation | Motorised |
| Size guidance | For the specified 63 mm roller and motor, the catalogue table lists widths 0.7–3.8 m and height 3.2 m. |
CONFIGURATION
Make it work for your project
Operation
Motorised.
Fabric and finish
Discuss light control, colour and fabric suitability for the selected system.
Installation interface
Consider the mounting substrate, clearances, adjacent finishes and maintenance access.
APPLICATIONS
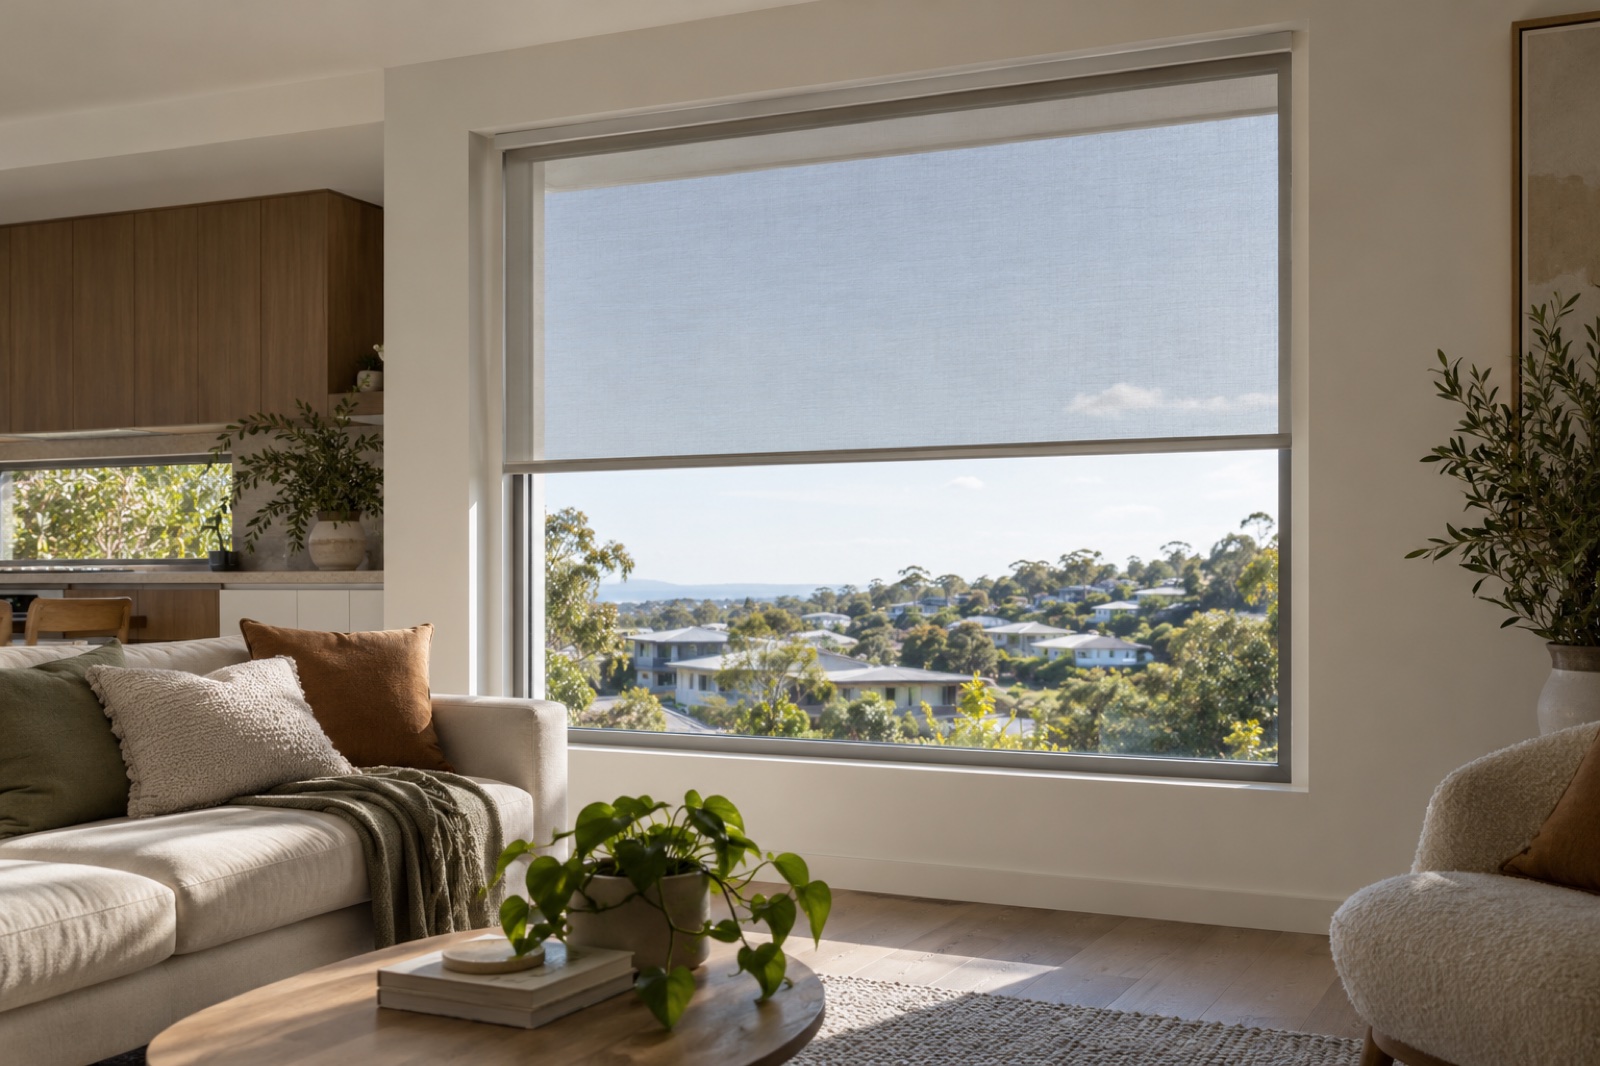
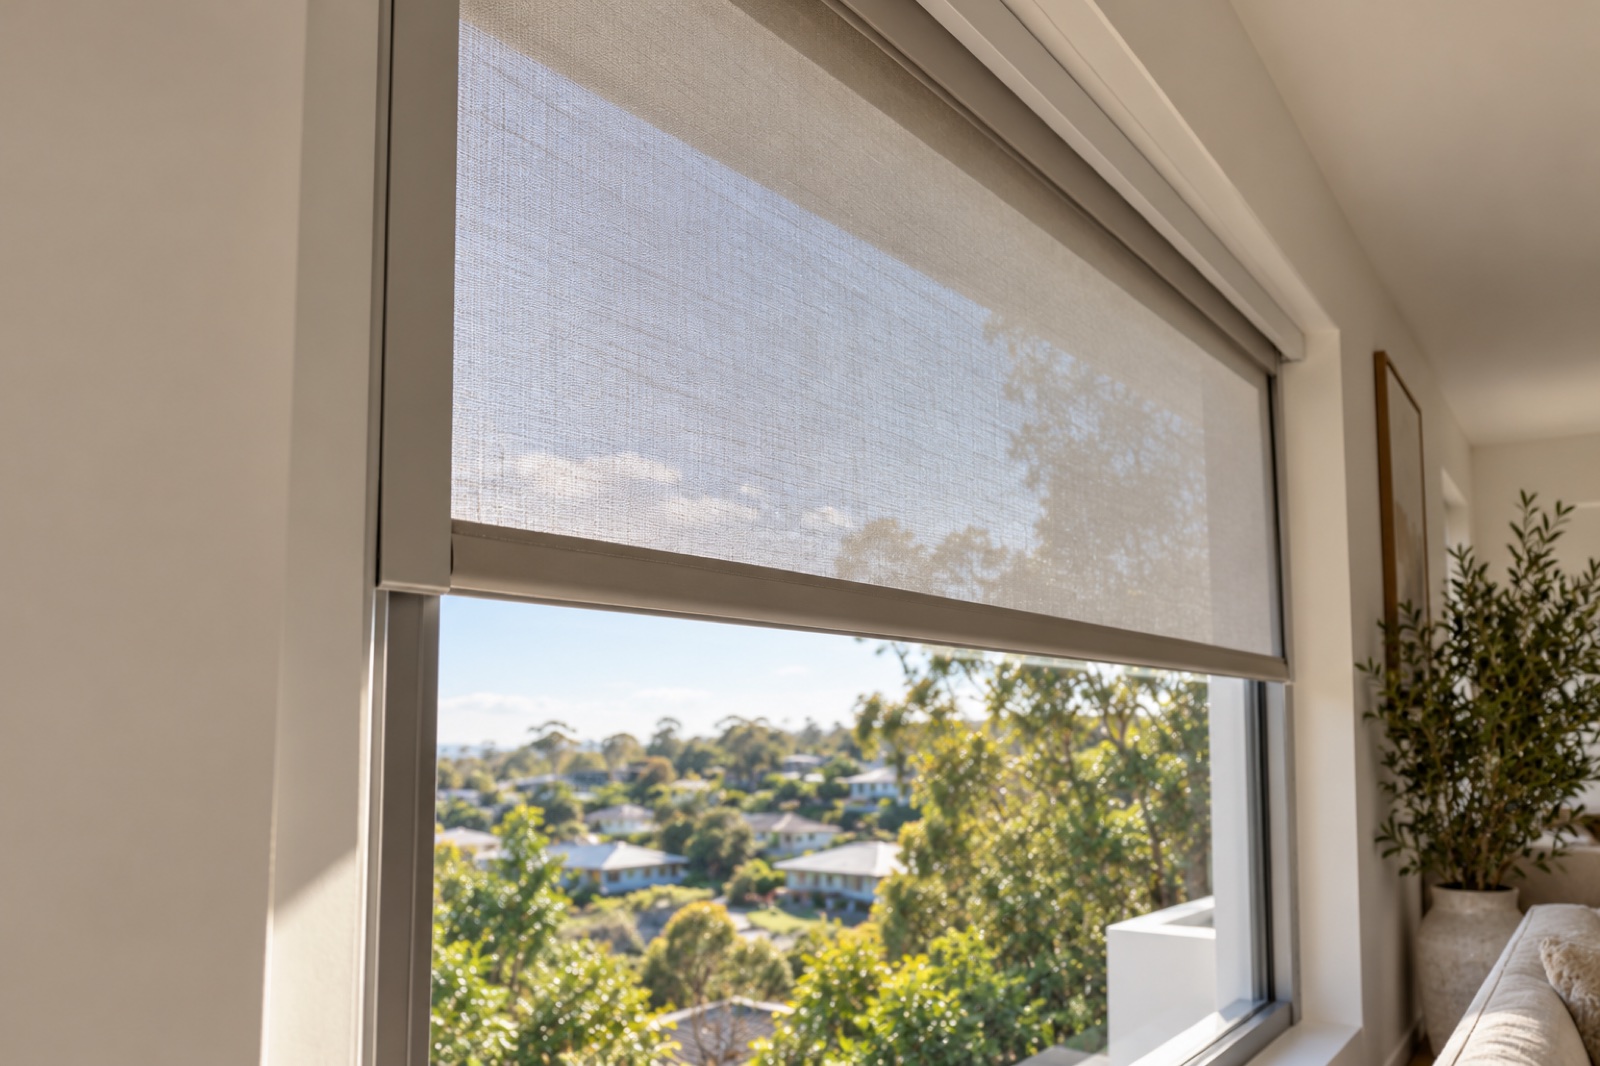
Made for the spaces you create
Explore the system in an architectural setting and discuss how it could be configured for your project.
PROJECT PLANNING
What to include in your enquiry
Opening dimensions
Provide dimensions, photos and the proposed mounting location.
Fabric and operation
Share privacy, light control and operation preferences.
Site and interfaces
Identify substrate, exposure, access and neighbouring finishes.
Quantities and timing
Tell us project location, quantities and programme.
COMMON QUESTIONS
Frequently asked questions
What size opening can WR100-120 accommodate?
For the specified 63 mm roller and motor, the catalogue table lists widths 0.7–3.8 m and height 3.2 m.
Which operating options are available?
Motorised. Availability and minimum sizes depend on the selected configuration.
Which fabrics and finishes are available?
Discuss screening needs, exposure, colour and fabric selection with KOHL. Available options depend on the selected system.
What clearances and fixings are required?
Confirm the current product drawing, installation clearances and selected configuration before ordering.
Can KOHL assist with supply and installation?
Discuss supply, installation and technical support with our team. The agreed scope depends on the project and location.
What should I send for a quotation?
Provide opening size, mounting surface, fabric and operation, quantities, site location and required dates.
LET’S TALK ABOUT YOUR PROJECT
Need help choosing a system?
Share your drawings or opening details with the KOHL team.