Products / Balustrades / The Metro
The Metro
A modular, fully framed aluminium balustrade with glass infill, designed to suit a range of project requirements.
Product overview
The Metro combines a modular aluminium frame with glass panels and a choice of handrail profiles. Its framed edges and adaptable format provide a clear starting point for discussing a balustrade package.
- Fully framed aluminium system with secured glass edges
- Concealed fixings and a slimline footplate shown in the brochure
- Handrail, finish, width and glass options can be discussed for the project
System at a glance
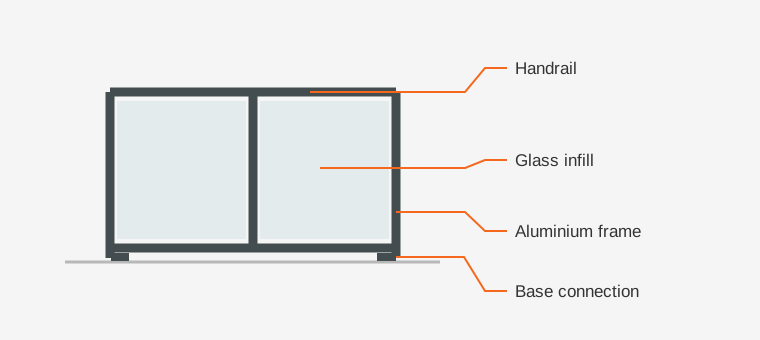
Conceptual component guide. Final profiles, connections and dimensions depend on the selected system and project design.
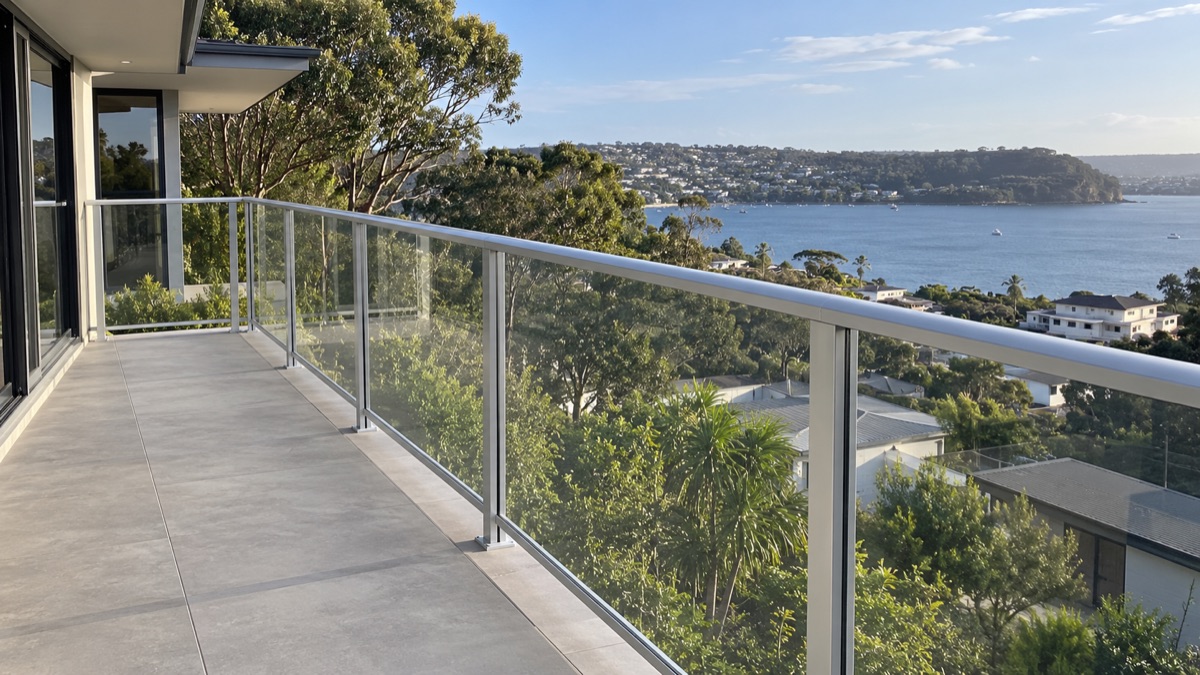
Similar applications
Configuration and finishes
The brochure illustrates several handrail profiles and powder-coated or anodised aluminium finishes. Available choices and the final glass specification depend on the selected configuration.
- Handrail profiles
- Elliptical, slanted or square aluminium profiles shown
- Frame finish
- Powder-coated or anodised aluminium options
- Glass and width
- Discuss glass type and system width for the application
- Fixing
- Concealed fixings and footplate shown; project details to be confirmed
The original brochure contains differing descriptions of the system and glass. Confirm the current product configuration and project-specific design before specifying.
Plan your project
A clear brief helps us discuss an appropriate system, prepare a project-specific quotation and identify the information your design team needs.
Site and design
Location, building use, elevations, finished floor levels, indicative lengths and fixing substrate.
Product selection
Proposed glass and handrail, frame finish, exposure conditions and any design or interface requirements.
Scope and programme
Supply or supply and installation, project quantities, site access, delivery location and required dates.
Technical review
Applicable design criteria, required product documents and responsibility for engineering, certification and approvals.
Options, samples, pricing and delivery timeframes are confirmed against the selected configuration, quantity, location and project programme. Include these in your enquiry for a tailored response.
Documents & technical support
Original KOHL brochure with system illustrations and profile options.
Overview of Atlantic, Mediterranean and Oceanic systems, including an historical Metro drawing.
A practical checklist for preparing a project enquiry.
Ask for current product-specific drawings, installation and maintenance information, and any applicable test or engineering evidence. Confirm the document covers the exact system, configuration and intended application.
Requirements vary by site and jurisdiction; the Australian Building Codes Board recommends consulting a registered building certifier for project-specific advice.
Explore related products
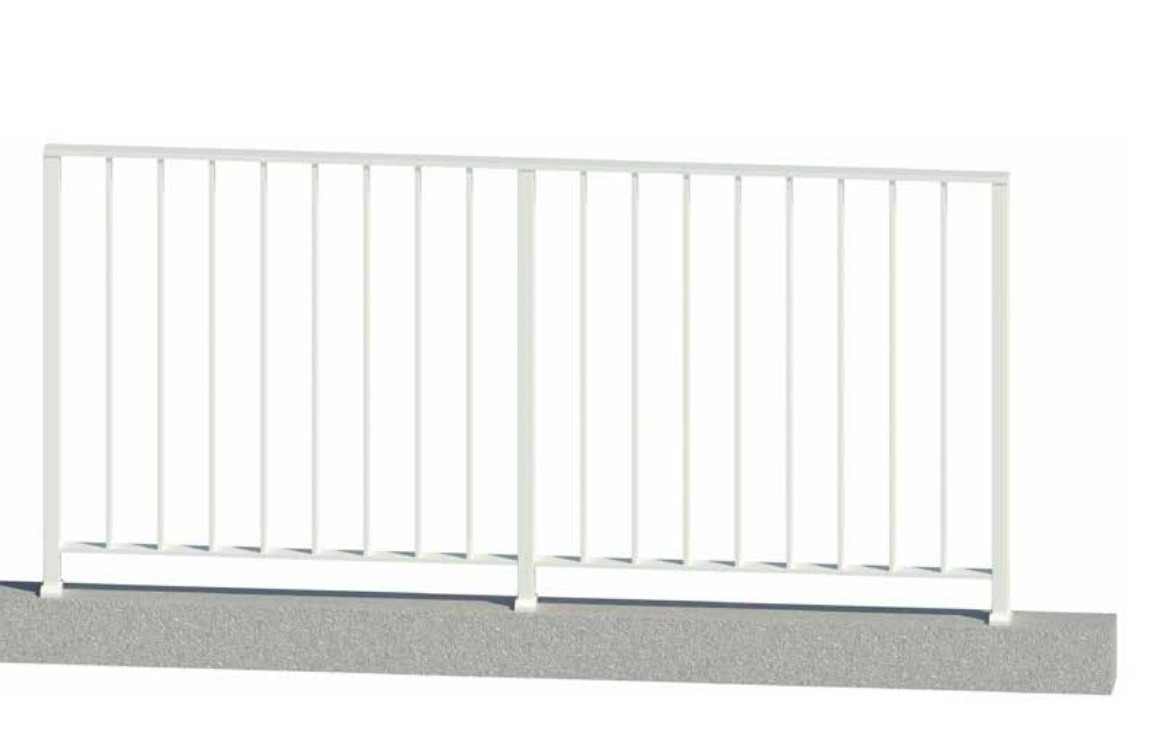 The BreezeAtlantic Series · Slatted infillA framed aluminium balustrade with a vertical slatted infill and customisable handrail.
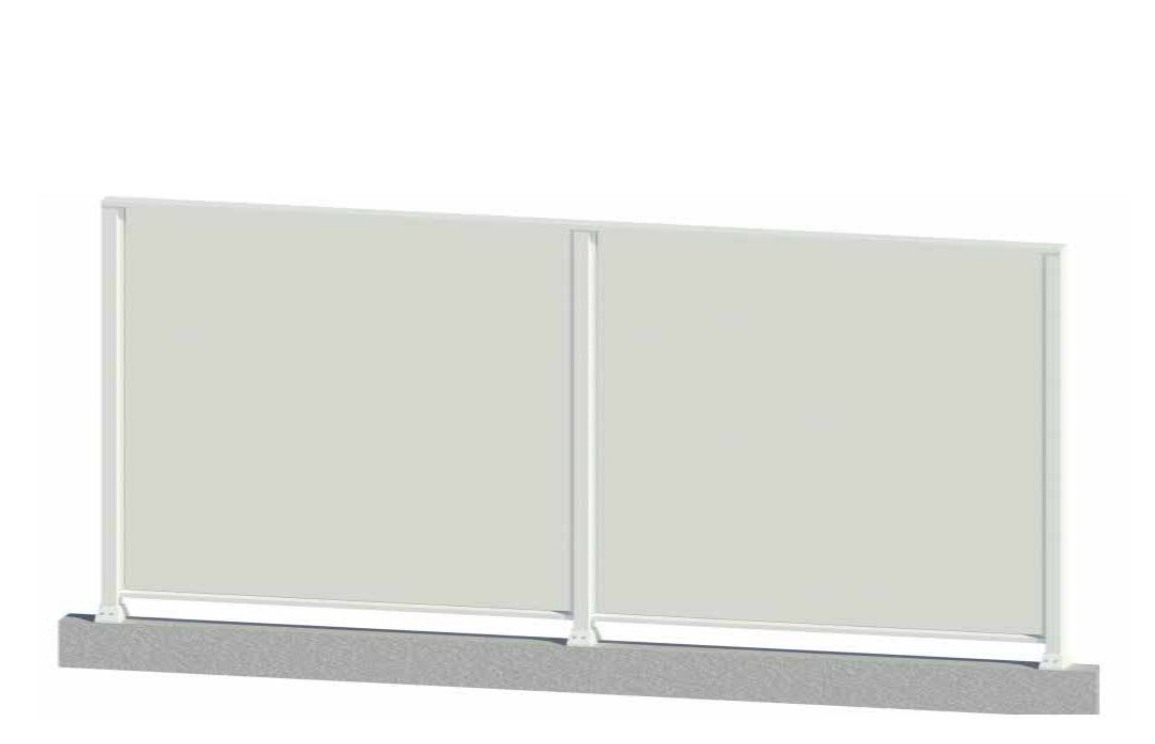 PrivacyAtlantic Series · Obscure glassA framed balustrade design using obscure glass to create a more private boundary.
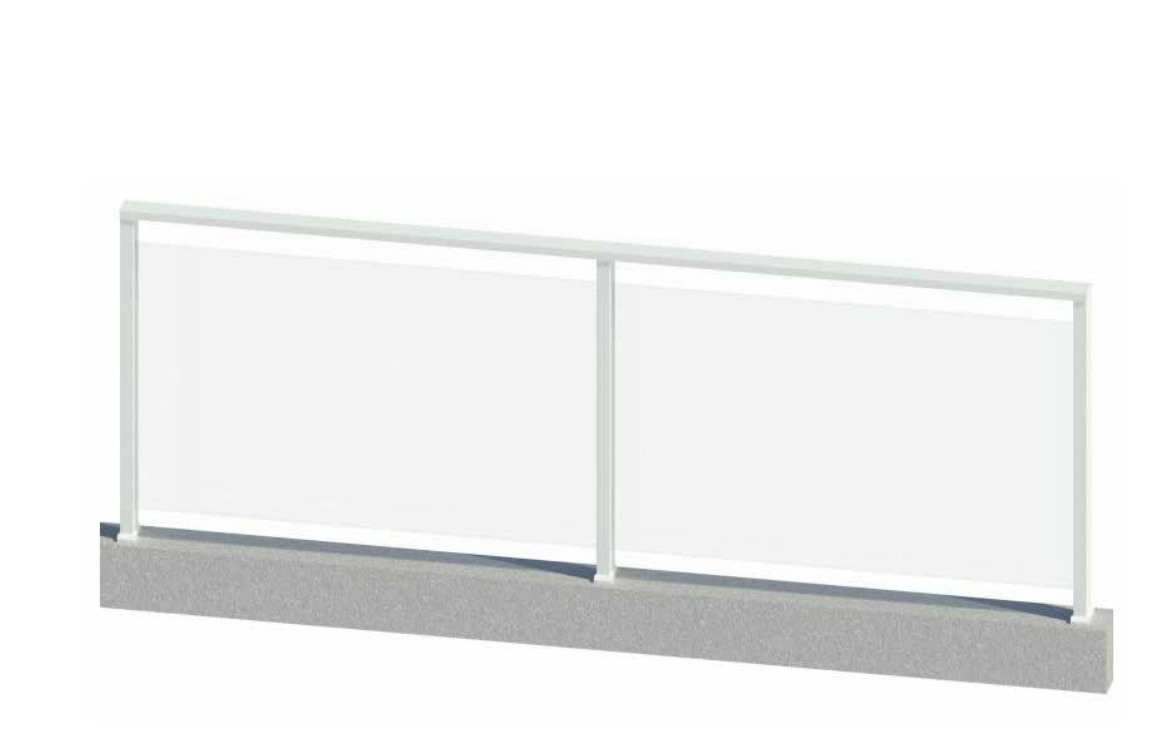 The TerraceMediterranean SeriesA semi-frameless glass balustrade with an aluminium frame and exposed glass edges.
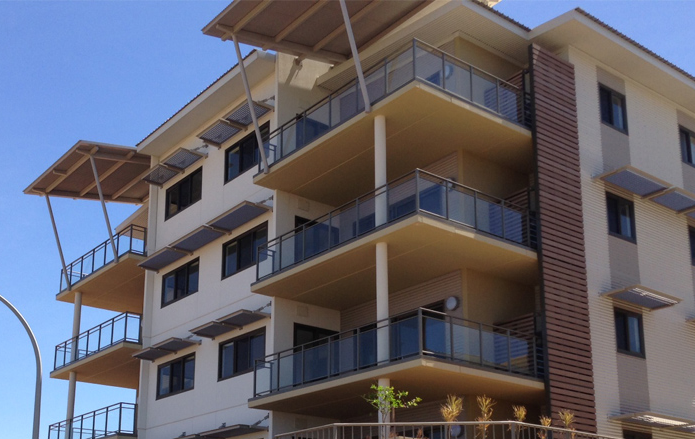
Icon Apartments
KOHL’s recorded scope includes Atlantic Series balustrades, alongside shower screens, mirrored cabinets and wardrobe doors. The record does not identify a specific balustrade model.
View project →| System | Infill / appearance | Series |
|---|---|---|
| The Metro | Glass within a fully framed aluminium system | Atlantic |
| The Breeze | Slatted profile | Atlantic |
| Privacy | Obscure glass within a framed system | Atlantic |
| The Terrace | Glass with a semi-frameless design | Mediterranean |
Product documents
Explore available brochures and project guidance for this product.
Explore product resources →