Balustrades & fencing
Atlantic Series balustrades and site fencing were part of the development.
Explore products →
Projects / Icon Apartments, Port Hedland
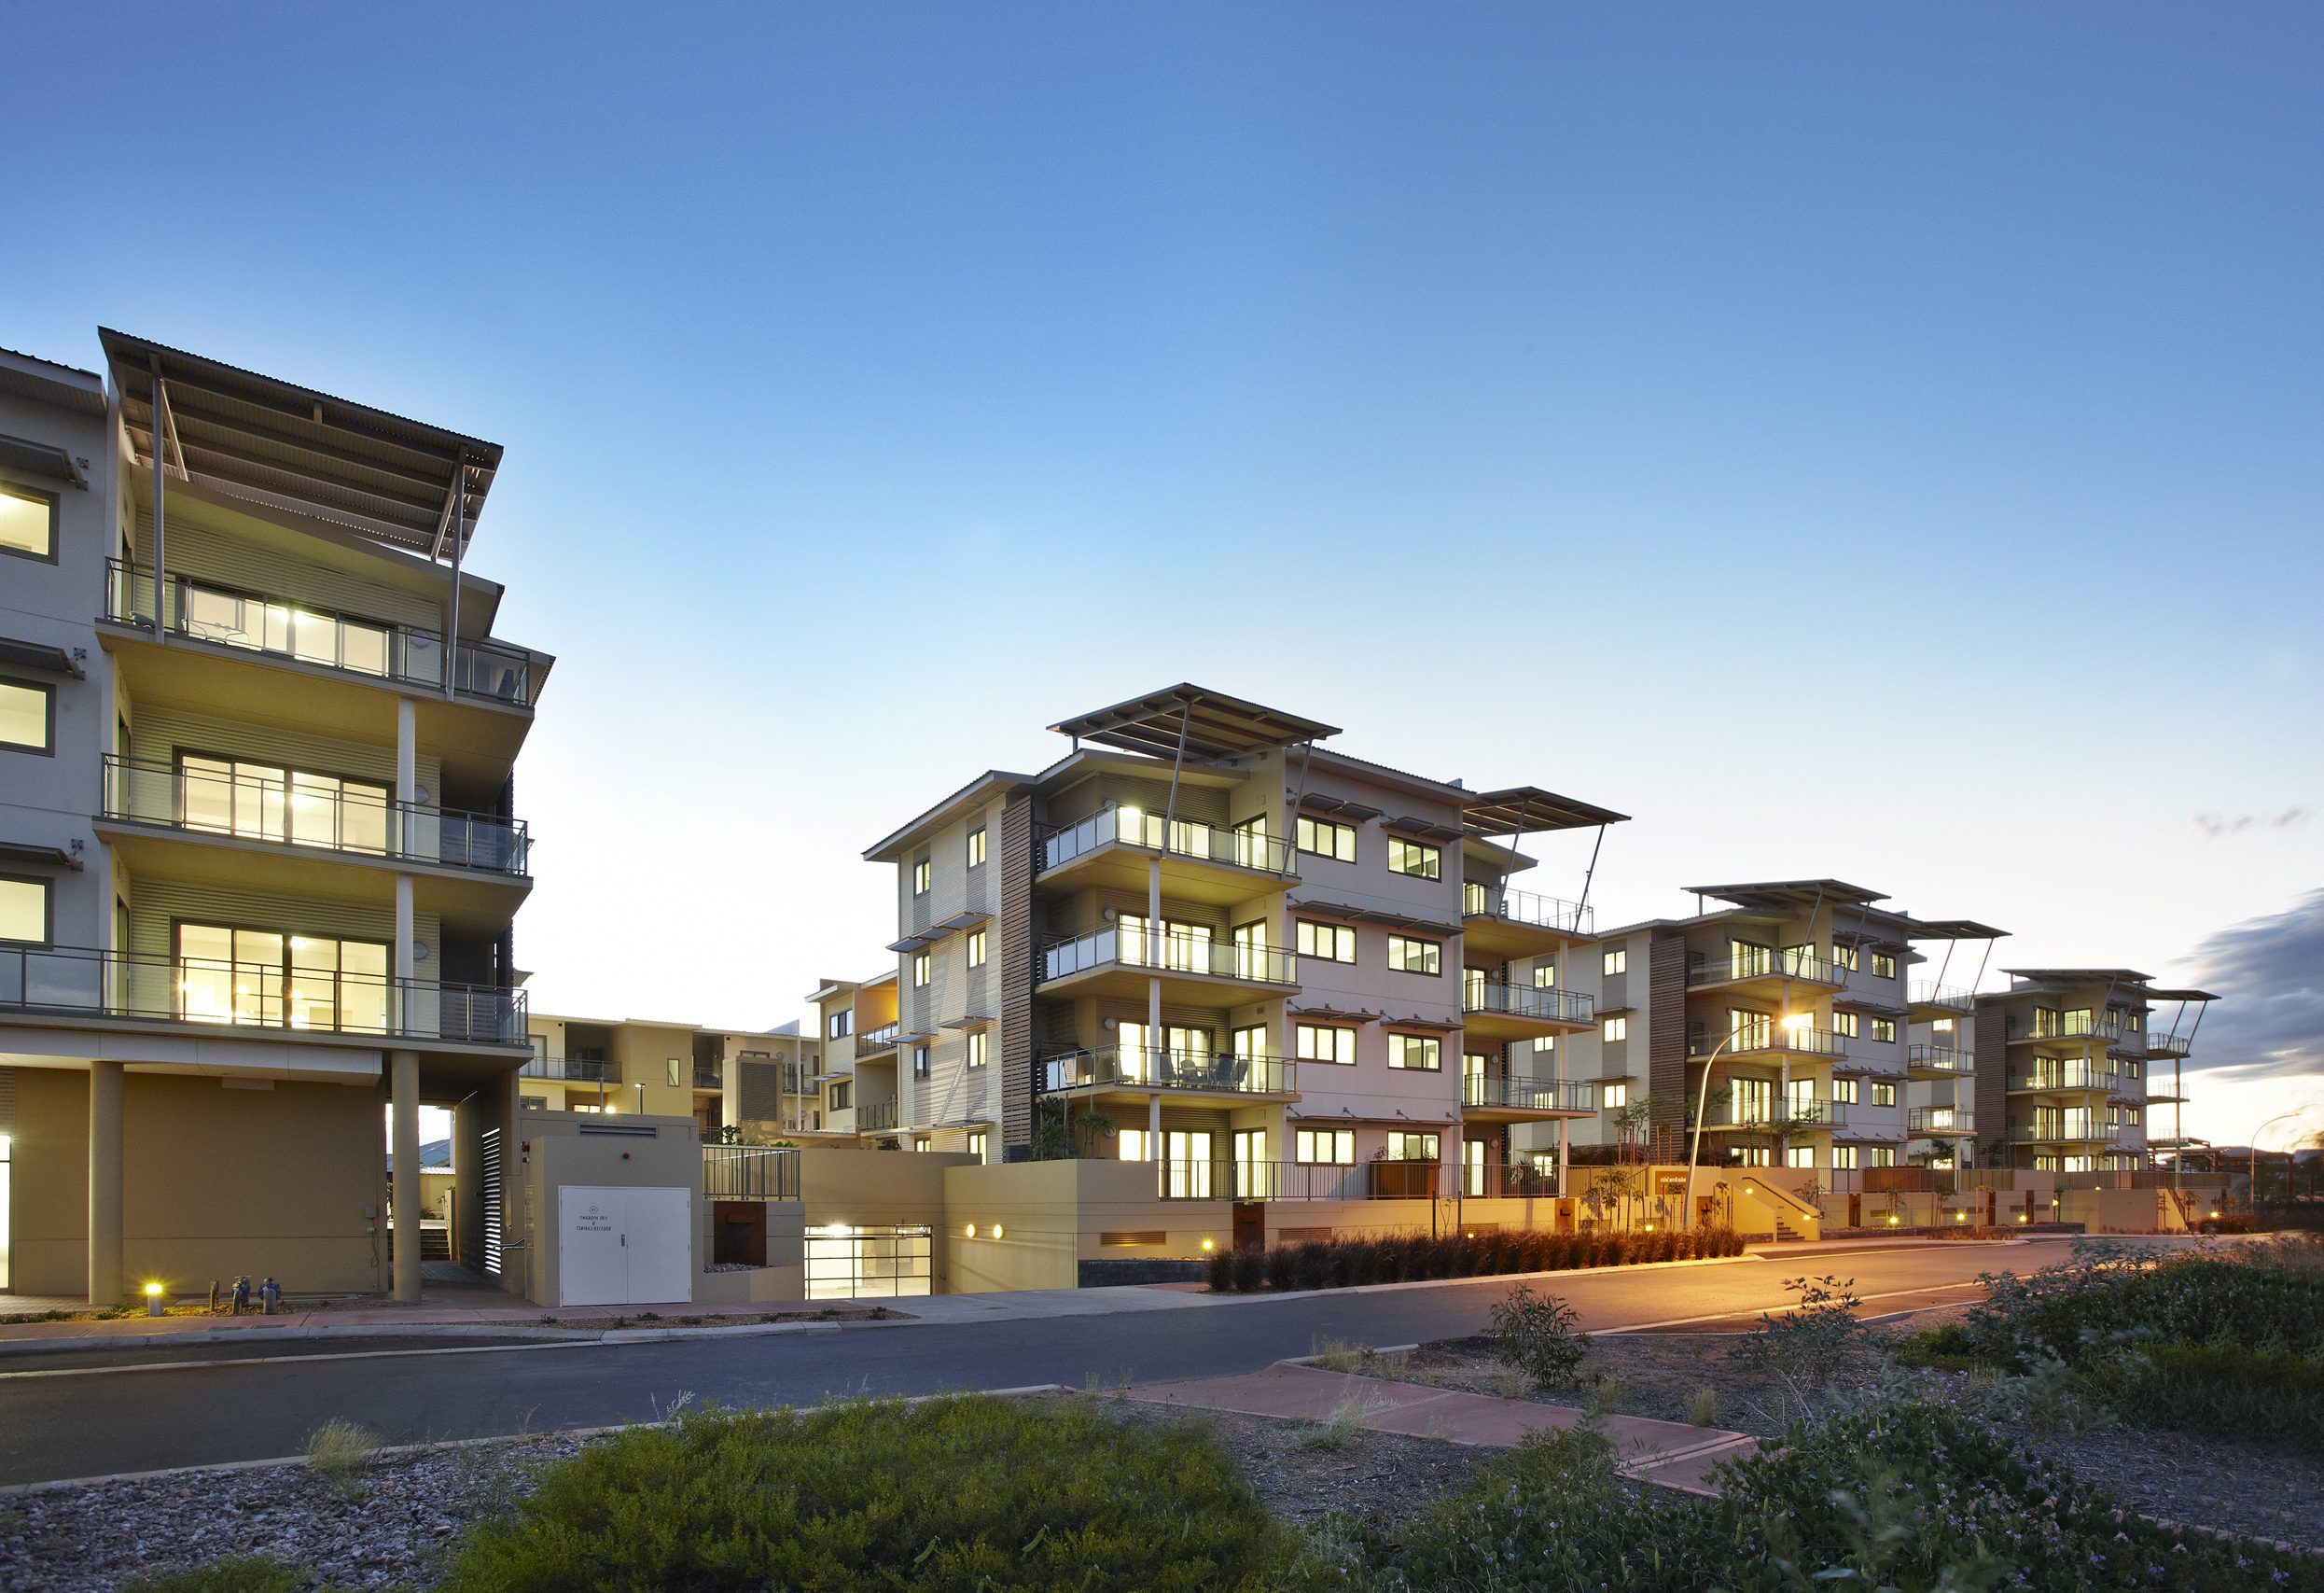
PORT HEDLAND, WA
Icon Apartments is a seven-building residential development in Port Hedland, comprising 73 apartments across two- and four-storey buildings.
KOHL’s scope included Atlantic Series balustrades, site fencing, frameless shower screens, mirrored cabinets and wardrobe doors.
PROJECT AT A GLANCE
Key information about the development and its setting.
Project information: KOHL project record ↗.
KOHL PROJECT SCOPE
The package combined building-edge systems and interior products across the residential development.
Atlantic Series balustrades and site fencing were part of the development.
Explore products →Frameless shower screens for residential bathrooms.
Explore products →Wardrobe doors and mirrored cabinets for apartment interiors.
Explore products →Builder: JAXON · Project reference ↗
PROJECT REQUIREMENTS
The Port Hedland coastal setting brought wind exposure into the balustrade brief. KOHL’s original project account describes a system for Terrain 2, Wind Region D conditions, as well as fencing intended to maintain a connection to the surrounding ocean and park.
PROJECT GALLERY
KOHL CAPABILITIES
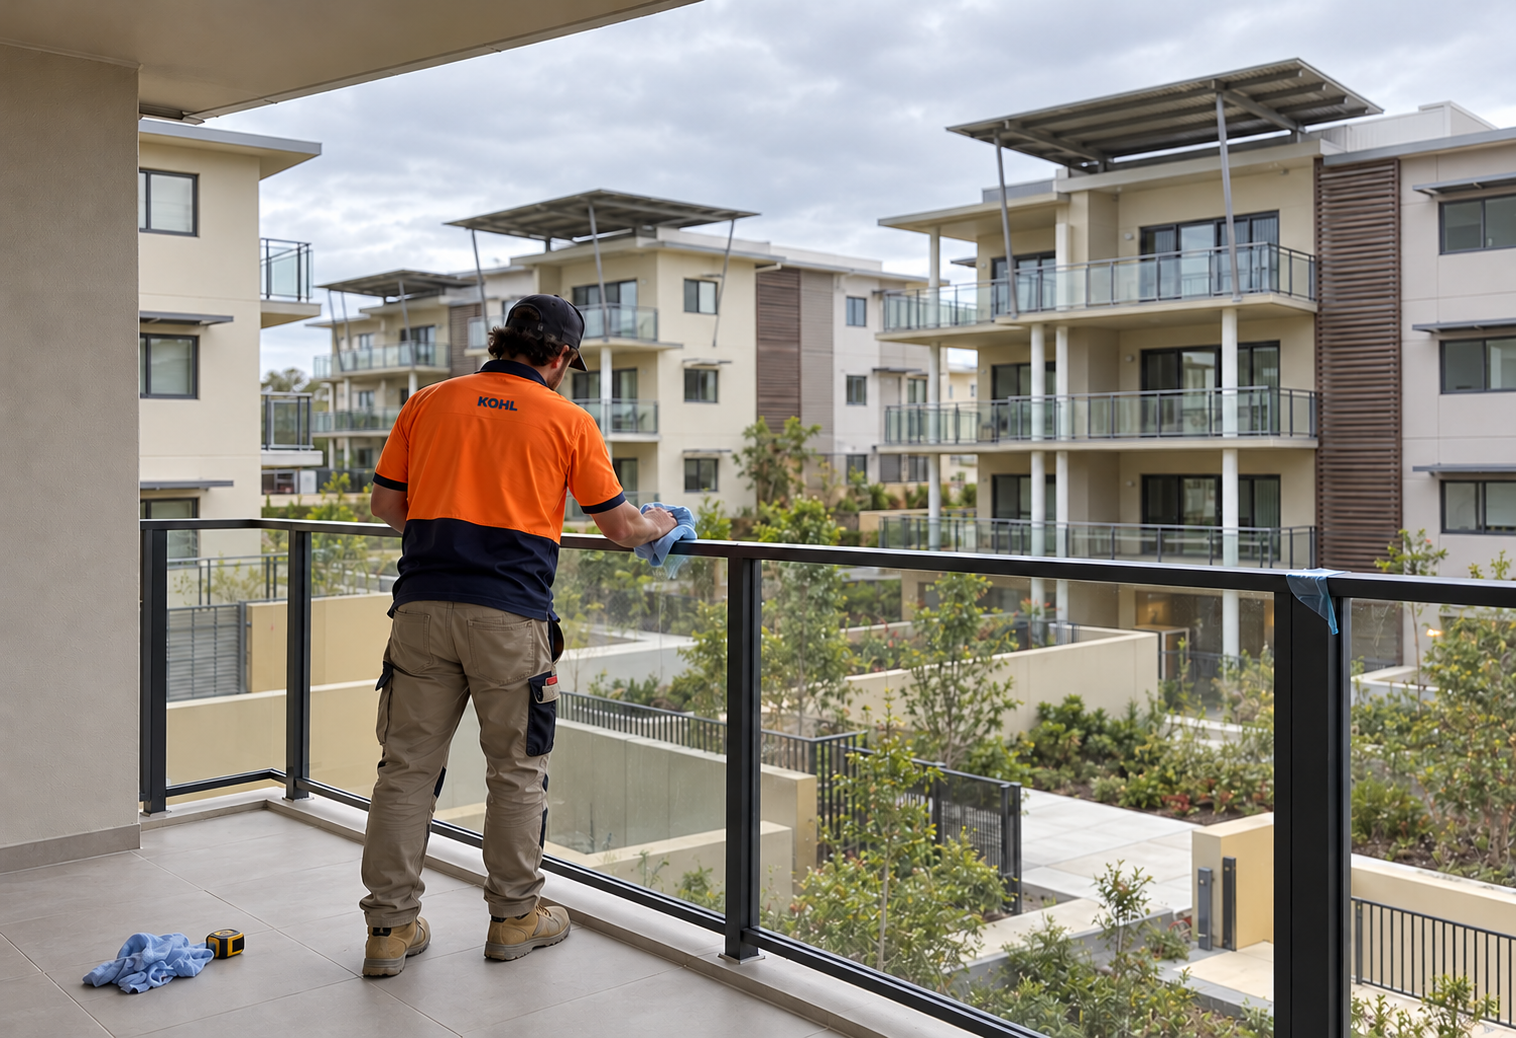
Balustrades, fencing and bathroom products serve multiple buildings and apartment interiors. We consider site access, interfaces and the programme when planning work with project teams.
OUR APPROACH
Our team can discuss coordination, product protection and the details needed to prepare the relevant package for handover.
For suitable systems, factory-prepared components can reduce some on-site fabrication. The approach depends on the system and project conditions.
RELATED SOLUTIONS
Explore products and systems relevant to this project.
Share your drawings, scope and programme with our team to discuss product options for your project.