Entries & internal glazing
Automatic doors and internal glass elements for building entrances and interior spaces.
Explore glazing →
Projects / Exchange, Bentley
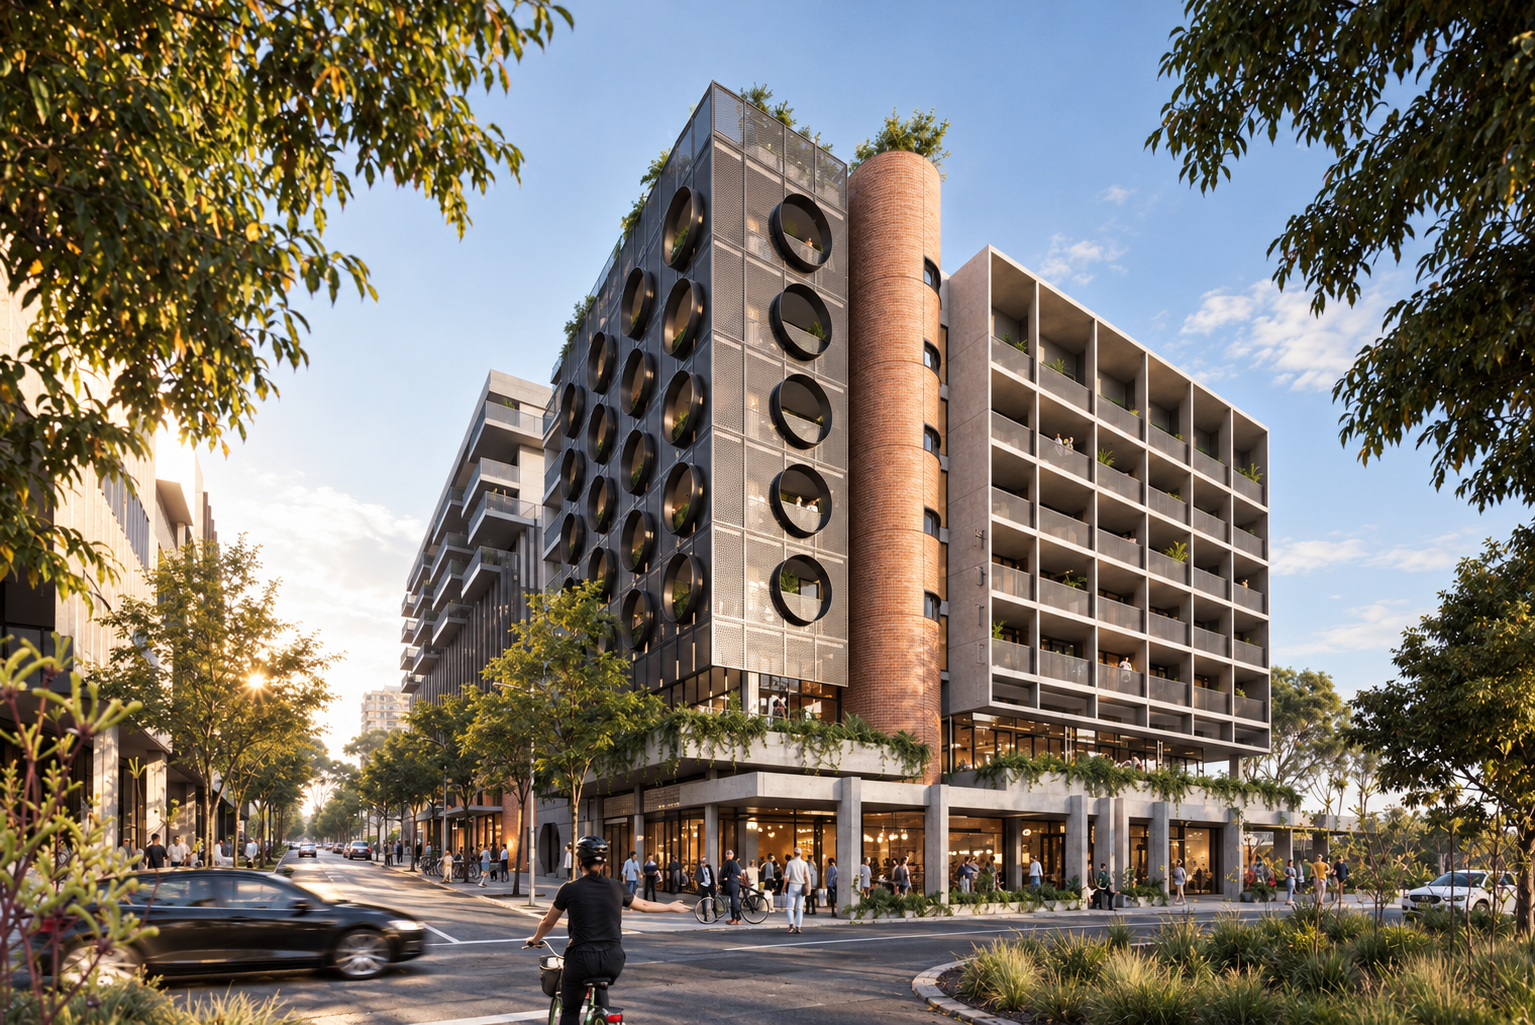
BENTLEY, WESTERN AUSTRALIA
Exchange is a vibrant mixed-use precinct at Curtin University’s Bentley campus, bringing student accommodation, apartments, a hotel, retail and community spaces together in one connected destination.
Working with Probuild, KOHL’s scope included automatic doors, internal glazing, frameless and custom glass balustrades, and metalwork. These architectural elements form part of the precinct’s varied building interfaces, from internal spaces and entrances to glazed balustrade systems.
PROJECT AT A GLANCE
The precinct brings accommodation, hospitality and commercial spaces together at Curtin University’s Bentley campus.
Precinct figures: Tetris Capital, project completion ↗.
KOHL PROJECT SCOPE
KOHL’s scope combined glazing, balustrades and metalwork to support a variety of building spaces and interfaces.
Automatic doors and internal glass elements for building entrances and interior spaces.
Explore glazing →Frameless and custom glass balustrades, coordinated with the project’s design and interfaces.
Explore balustrades →Metalwork formed part of KOHL’s scope for the precinct.
Explore metalwork →Client: Probuild · Project reference ↗
PROJECT REQUIREMENTS
Exchange brings together living, hospitality, retail and community spaces. In a project with different uses and interfaces, entrances, glazing and balustrades need to be considered alongside architectural intent and the construction programme.
KOHL’s involvement across several product categories reflects the breadth of architectural elements required in a development of this kind.
PROJECT GALLERY
Architectural interpretations
KOHL CAPABILITIES
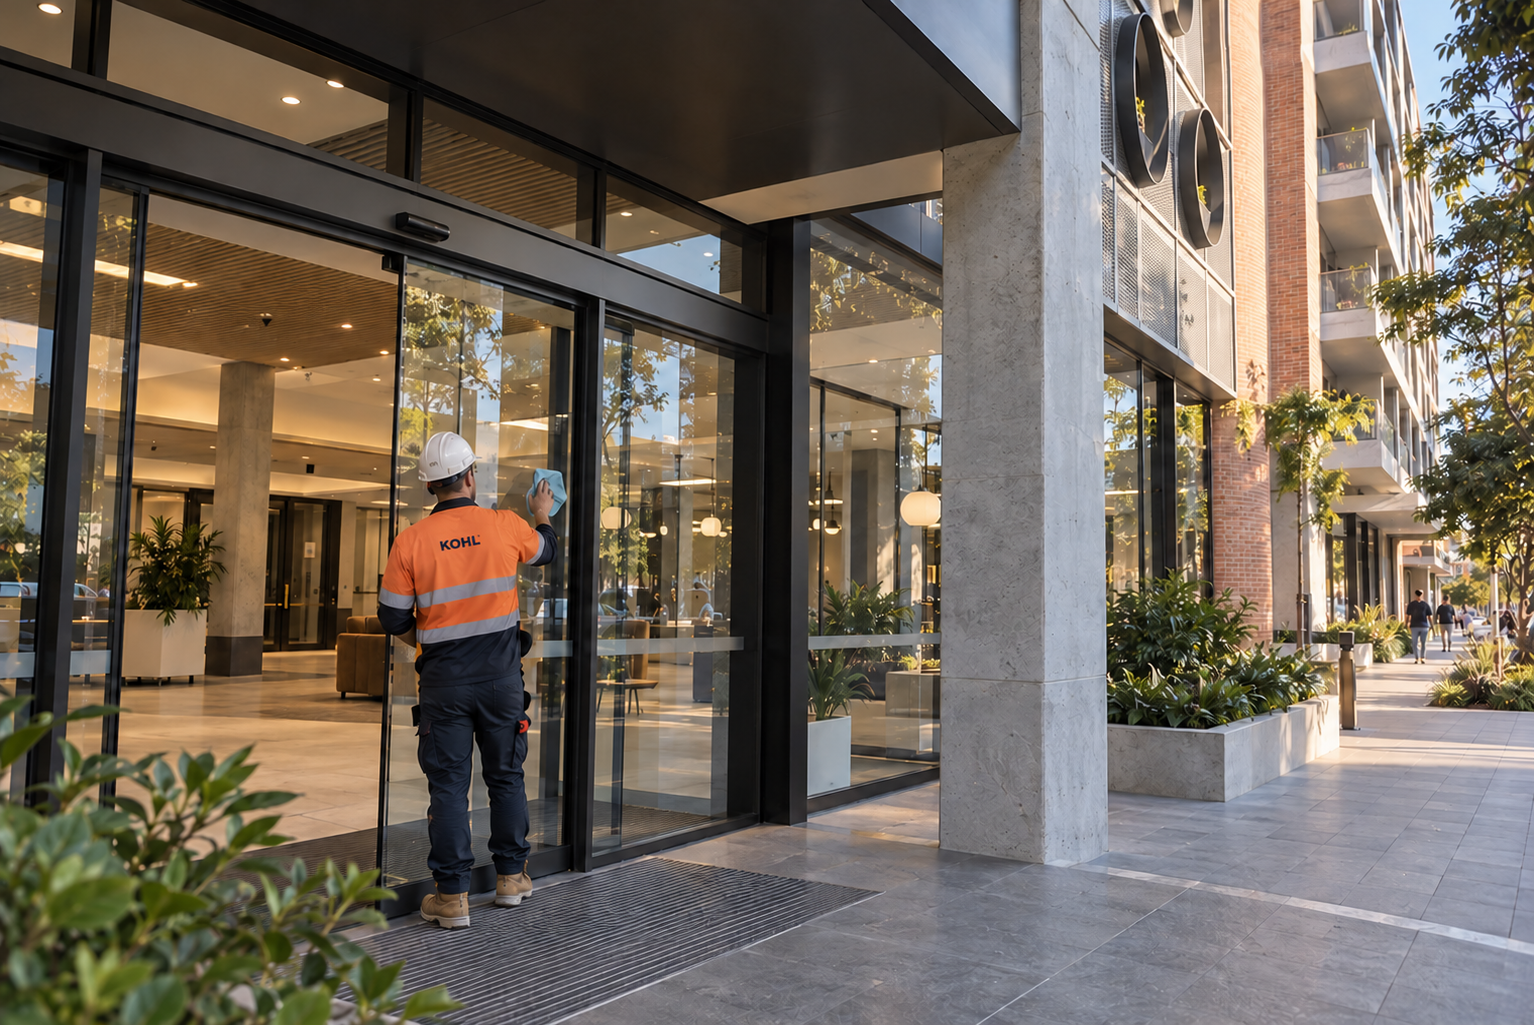
Automatic entries, internal glazing and balustrades connect different uses across the precinct. We consider site access, interfaces and the programme when planning work with project teams.
OUR APPROACH
Our team can discuss coordination, product protection and the details needed to prepare the relevant package for handover.
For suitable systems, factory-prepared components can reduce some on-site fabrication. The approach depends on the system and project conditions.
Exchange received the 2022 UDIA WA Environmental Excellence Award and the 2023 Masterplanned Communities award. These awards recognise the precinct and its development team.
Read about the precinct ↗RELATED SOLUTIONS
Explore products and systems relevant to this project.
Share your drawings, scope and programme to discuss glazing, balustrade and metalwork options with our team.