Balustrades
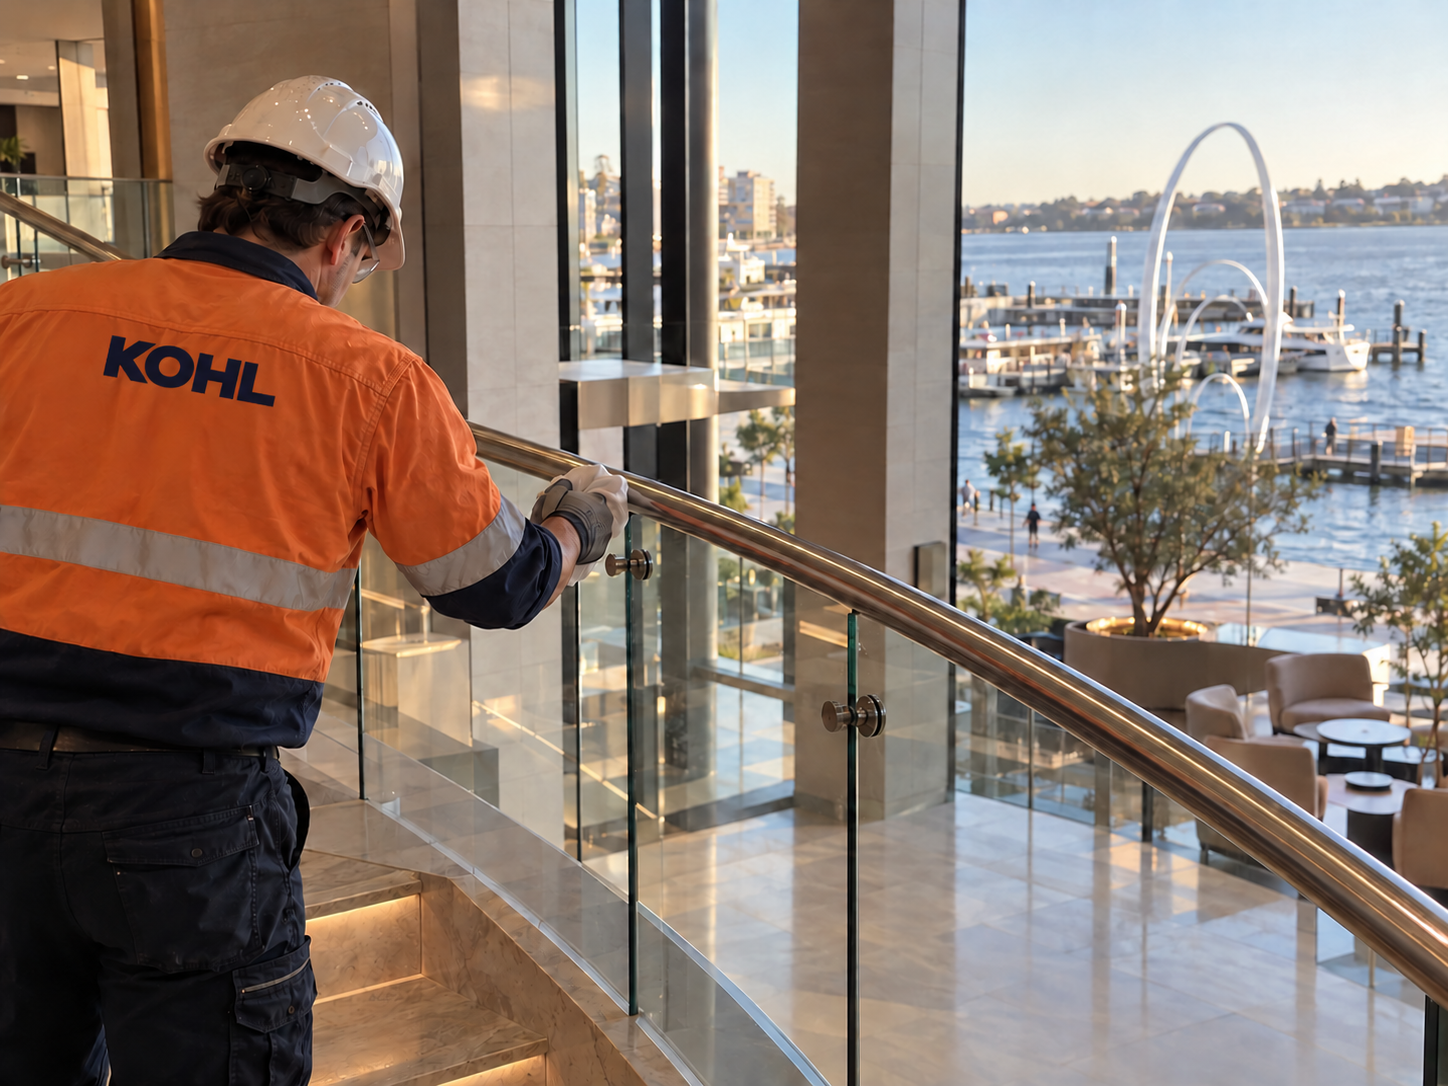
Balustrades formed part of KOHL’s project scope.
Explore products →
Projects / The Ritz-Carlton, Perth
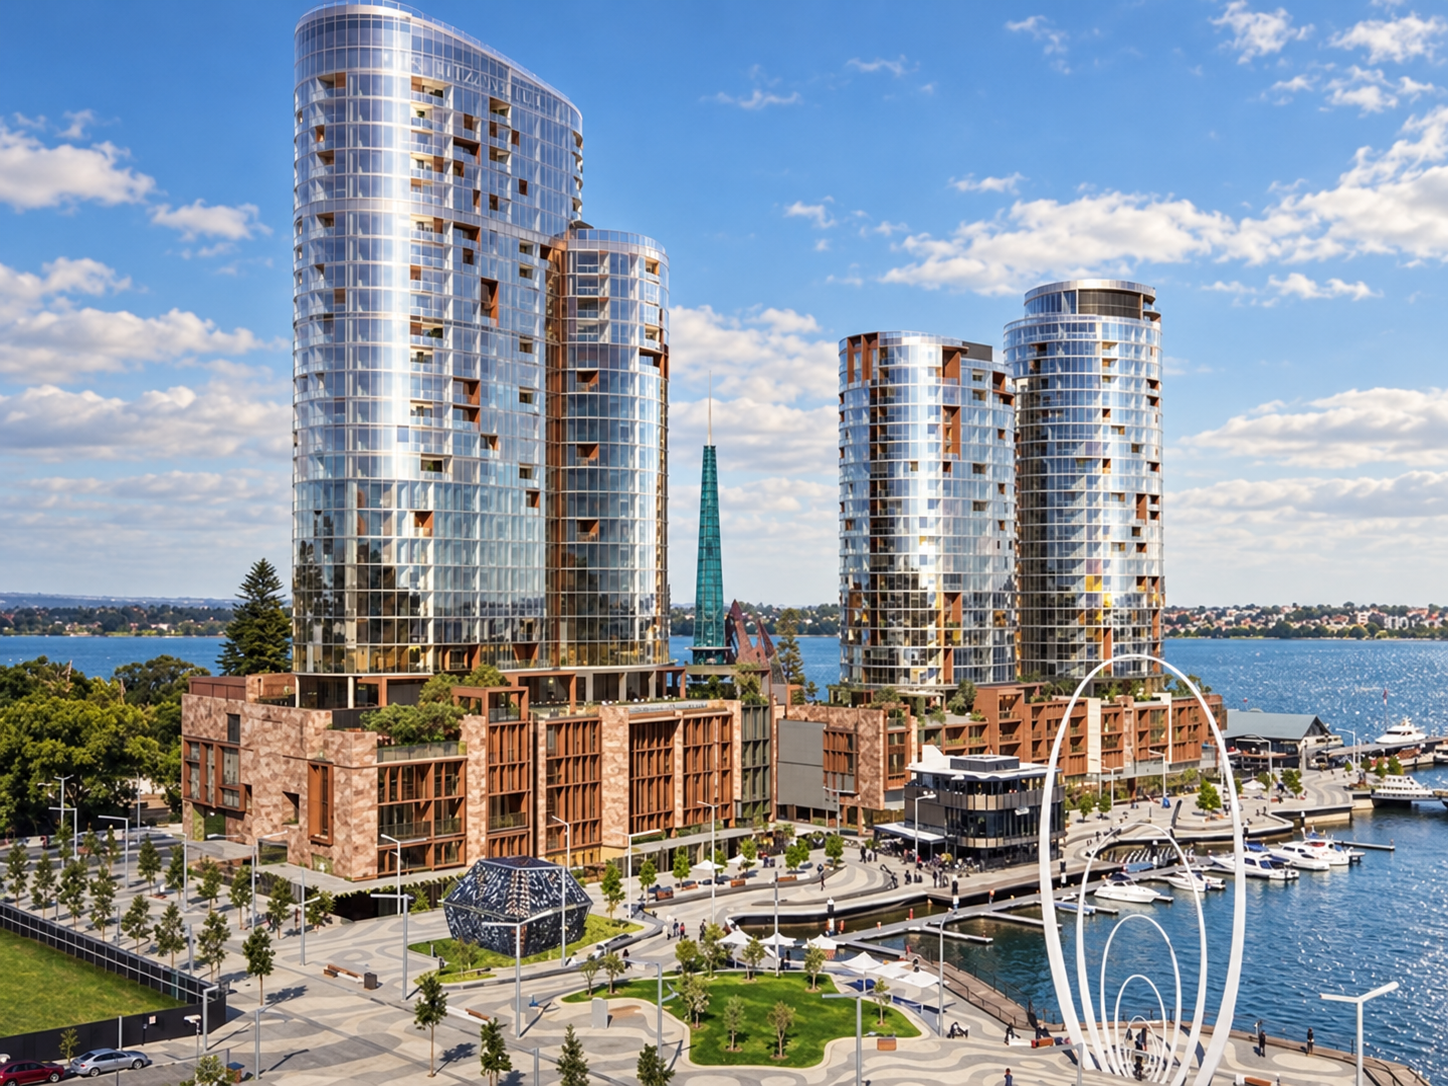
ELIZABETH QUAY, WESTERN AUSTRALIA
At Perth’s Elizabeth Quay, The Ritz-Carlton forms part of a waterfront development combining hotel, residences, dining and retail.
Working with Probuild, KOHL’s project scope included balustrades and handrails.
PROJECT AT A GLANCE
These figures describe the overall development.
Project information: Cottee Parker ↗.
KOHL PROJECT SCOPE
Balustrades and handrails formed part of KOHL’s project scope.
Balustrades formed part of KOHL’s project scope.
Explore products →Handrails for the Elizabeth Quay development.
Explore products →Client: Probuild · Project reference ↗
PROJECT REQUIREMENTS
The waterfront project brings hospitality and residential uses together with public dining and retail. Balustrades and handrails form part of the wider architectural package for a development with varied spaces and interfaces.
ARCHITECTURAL INTERPRETATIONS
KOHL CAPABILITIES
Balustrades and handrails serve varied hospitality and residential spaces in the waterfront development. We consider site access, interfaces and the programme when planning work with project teams.
OUR APPROACH
Our team can discuss coordination, product protection and the details needed to prepare the relevant package for handover.
For suitable systems, factory-prepared components can reduce some on-site fabrication. The approach depends on the system and project conditions.
RELATED SOLUTIONS
Explore products and systems relevant to this project.
Share your drawings, scope and programme to discuss suitable products and project support with our team.