Balustrades & handrails
Oceanic Series balustrades, fencing and handrails.
Explore solutions →
Projects / ARIA Luxury Apartments, Swanbourne
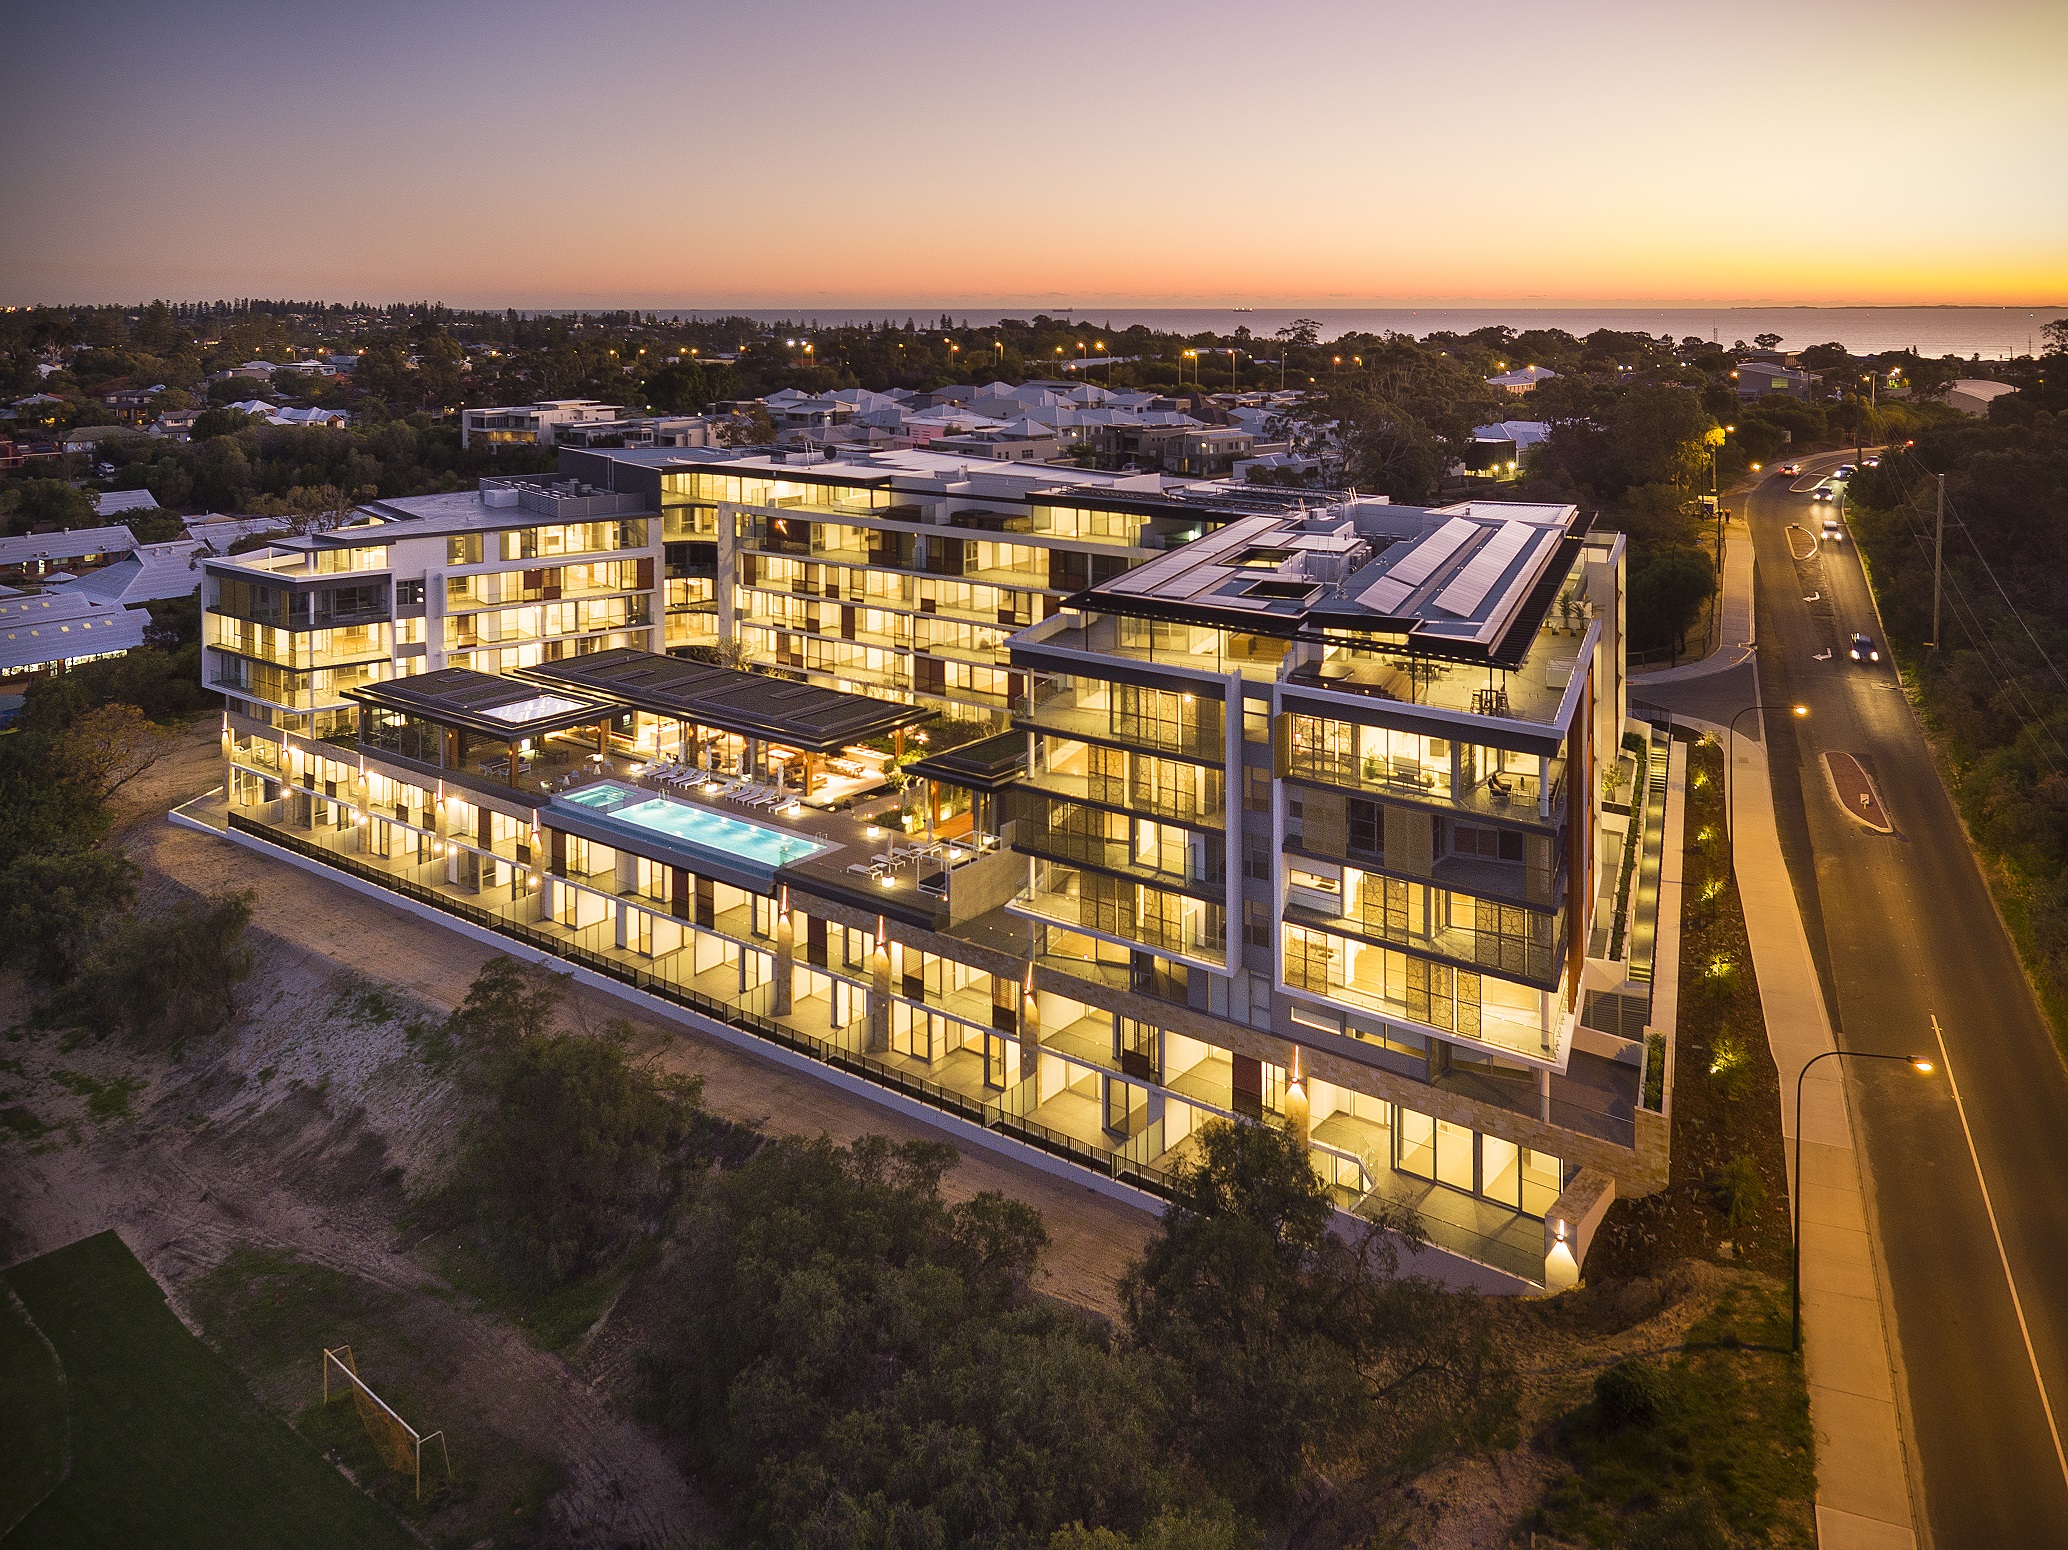
Swanbourne, WA
A 156-apartment coastal residential development designed around contemporary living and shared amenities.
KOHL contributed Oceanic Series balustrades and handrails alongside shower screens, mirrors, splashbacks and internal sliding glass doors.
PROJECT AT A GLANCE
Key facts about the development.
Project information: Hillam Architects ↗
KOHL PROJECT SCOPE
A combination of balcony, bathroom and interior elements for a coastal apartment development.
Oceanic Series balustrades, fencing and handrails.
Explore solutions →Shower screens, mirrors and splashbacks.
Explore solutions →Internal sliding glass doors.
Explore solutions →Scope reference: KOHL project record ↗
PROJECT REQUIREMENTS
Balconies, shared spaces and apartment interiors bring different glazing and metalwork interfaces together. An integrated material package helps project teams consider the connections between architectural design, residential fit-out and site sequencing.
PROJECT GALLERY
KOHL CAPABILITIES
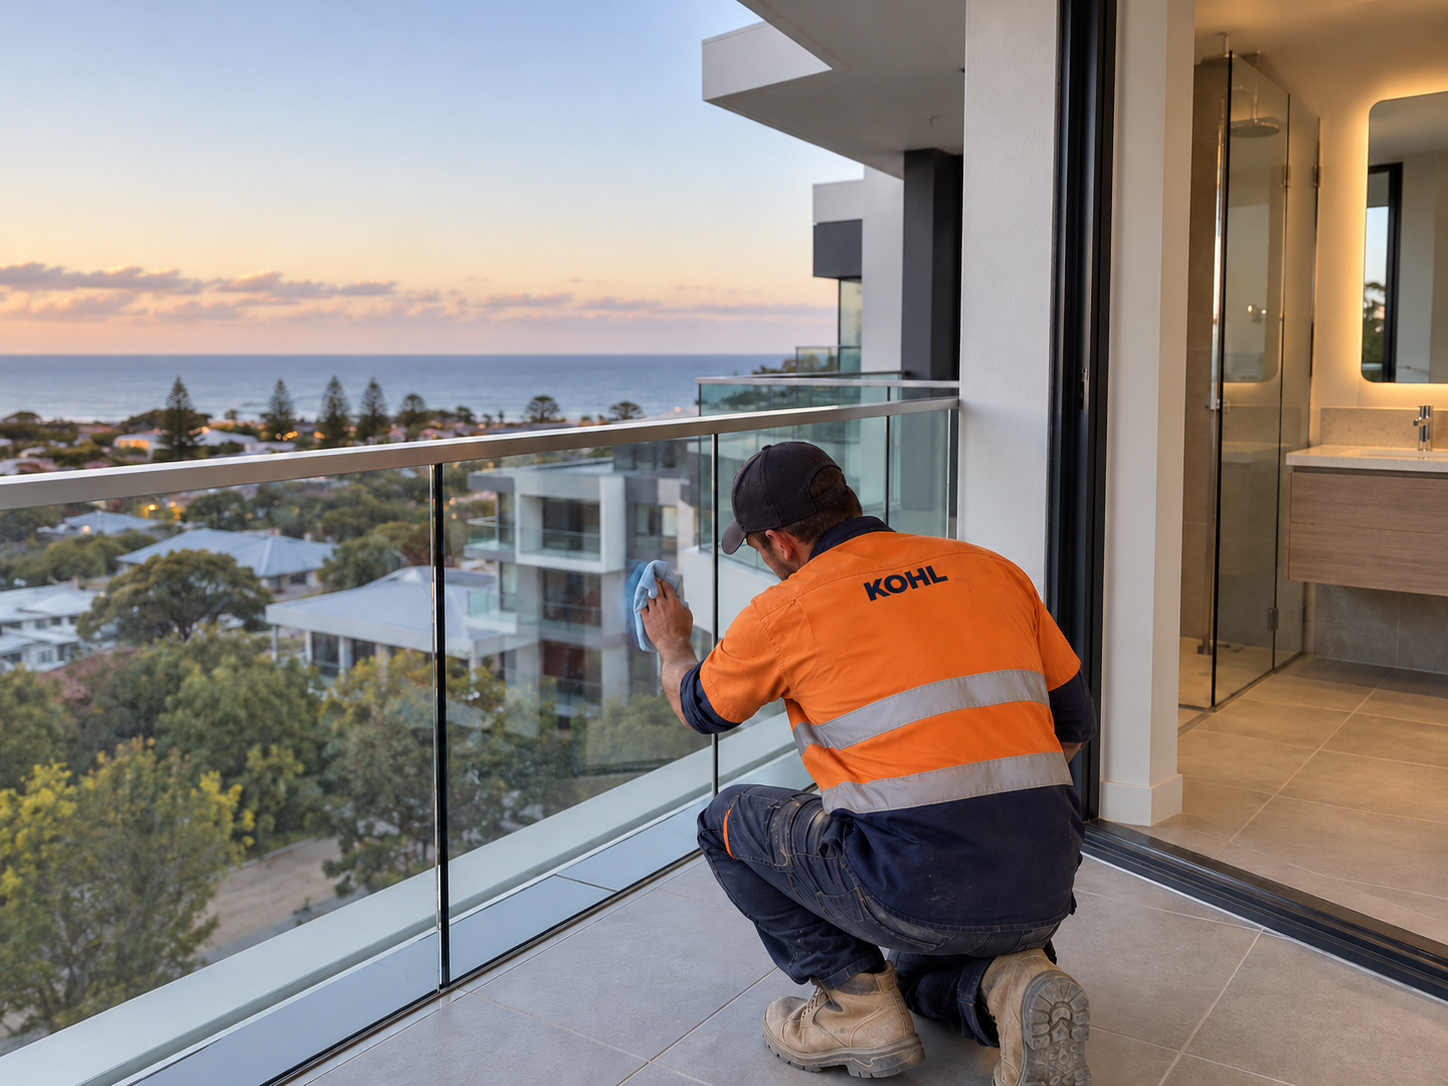
Balustrades, shower screens and interior glazing need to be coordinated with finished surfaces and access. We consider site access, interfaces and the programme when planning work with project teams.
OUR APPROACH
Our team can discuss coordination, product protection and the details needed to prepare the relevant package for handover.
For suitable systems, factory-prepared components can reduce some on-site fabrication. The approach depends on the system and project conditions.
ARIA received the 2016 UDIA WA Award for Excellence in High Density Development, recognising the development team.
Read about the project ↗RELATED SOLUTIONS
Explore products and systems relevant to the project scope.
Share your drawings, scope and programme to discuss architectural materials and project support with our team.