Glass balustrades
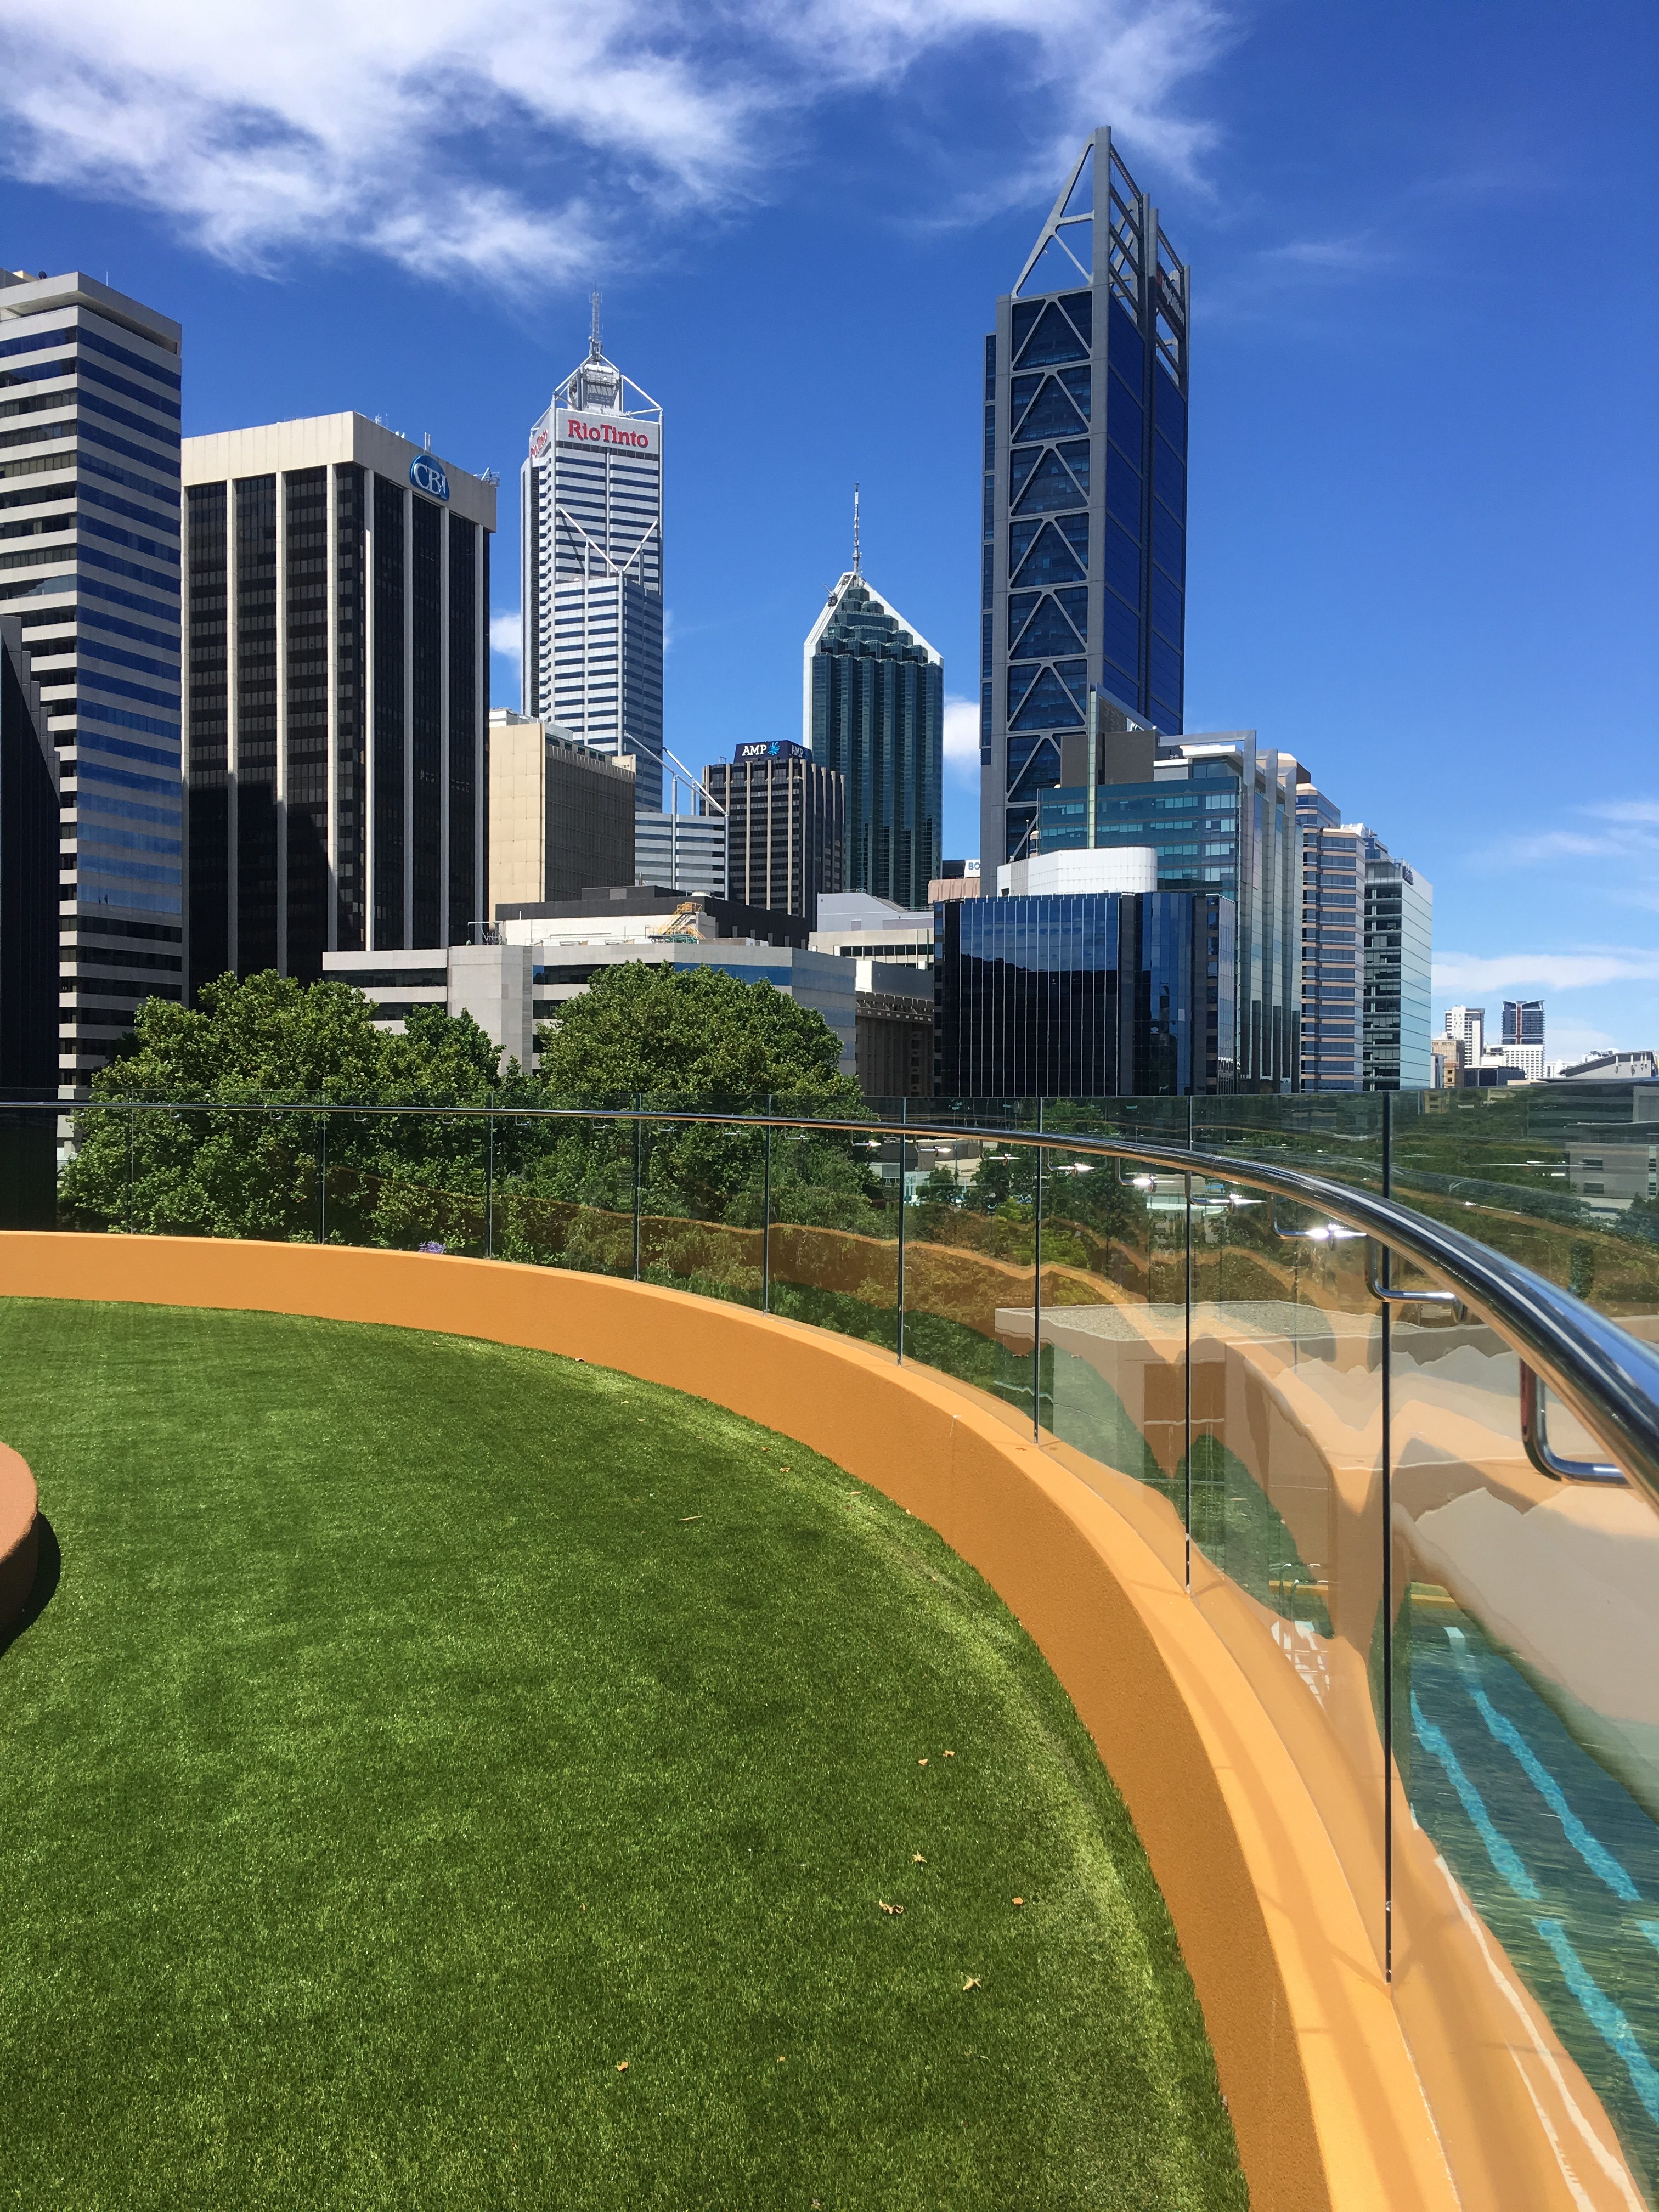
The project scope included approximately 1.8 km of 19 mm frameless and curved glass balustrades to podium levels, swimming pools and stairwells.
Explore solutions →
Projects / Capital Square Podium, Perth
Perth, WA
A landscaped podium connects the buildings and pedestrian routes of the Capital Square precinct in central Perth.
Working with Multiplex, KOHL’s scope included frameless and curved glass balustrades and stairway metalwork across the podium and associated spaces.
Client: Multiplex
PROJECT AT A GLANCE
Key facts about the development.
Project information: KOHL project record ↗
KOHL PROJECT SCOPE
Glass balustrade and metalwork packages serving podium levels, pools and stairways.
The project scope included approximately 1.8 km of 19 mm frameless and curved glass balustrades to podium levels, swimming pools and stairwells.
Explore solutions →Stainless steel and galvanised metalwork to 16 stairs, including the Grand Staircase.
Explore solutions →Scope reference: KOHL project record ↗
PROJECT REQUIREMENTS
Podium levels, pools and stairways create distinct balustrade and fixing interfaces. The project demonstrates the breadth of glass and metalwork elements brought together across a large urban development.
PROJECT GALLERY
KOHL CAPABILITIES
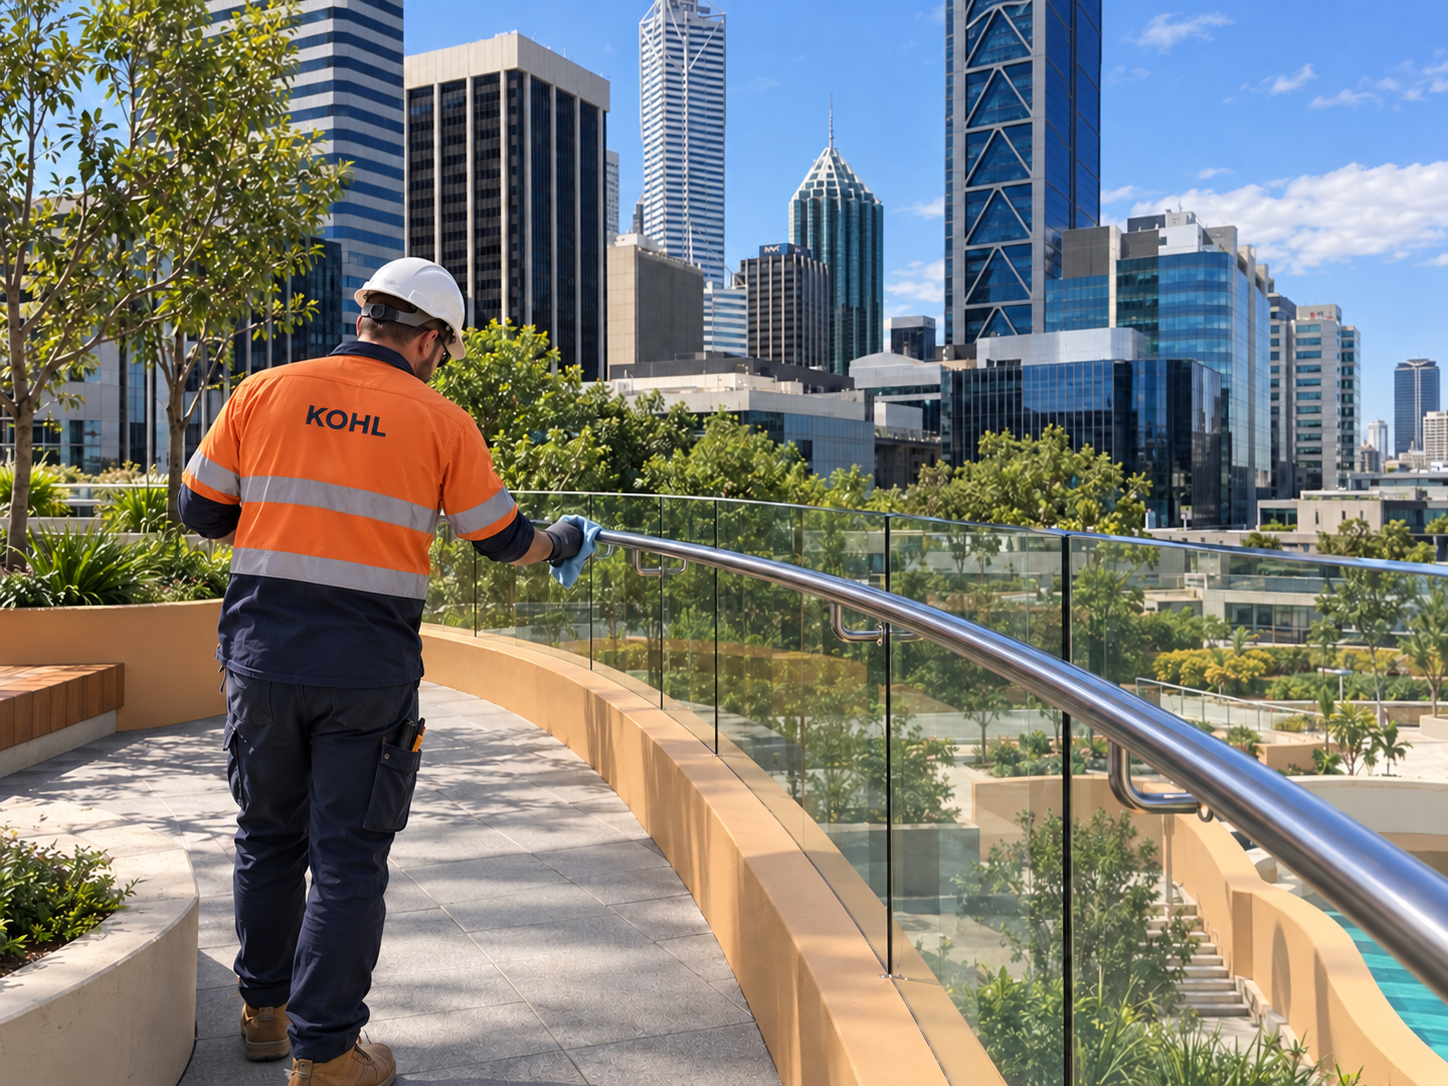
Podium balustrades and stair metalwork call for careful attention to curved edges and adjoining finishes. We consider site access, interfaces and the programme when planning work with project teams.
OUR APPROACH
Our team can discuss coordination, product protection and the details needed to prepare the relevant package for handover.
For suitable systems, factory-prepared components can reduce some on-site fabrication. The approach depends on the system and project conditions.
RELATED SOLUTIONS
Explore products and systems relevant to the project scope.
Share your drawings, scope and programme to discuss architectural materials and project support with our team.