Glass balustrades
Glass balustrade components for balcony and common-area interfaces.

Projects / Civic Heart, South Perth
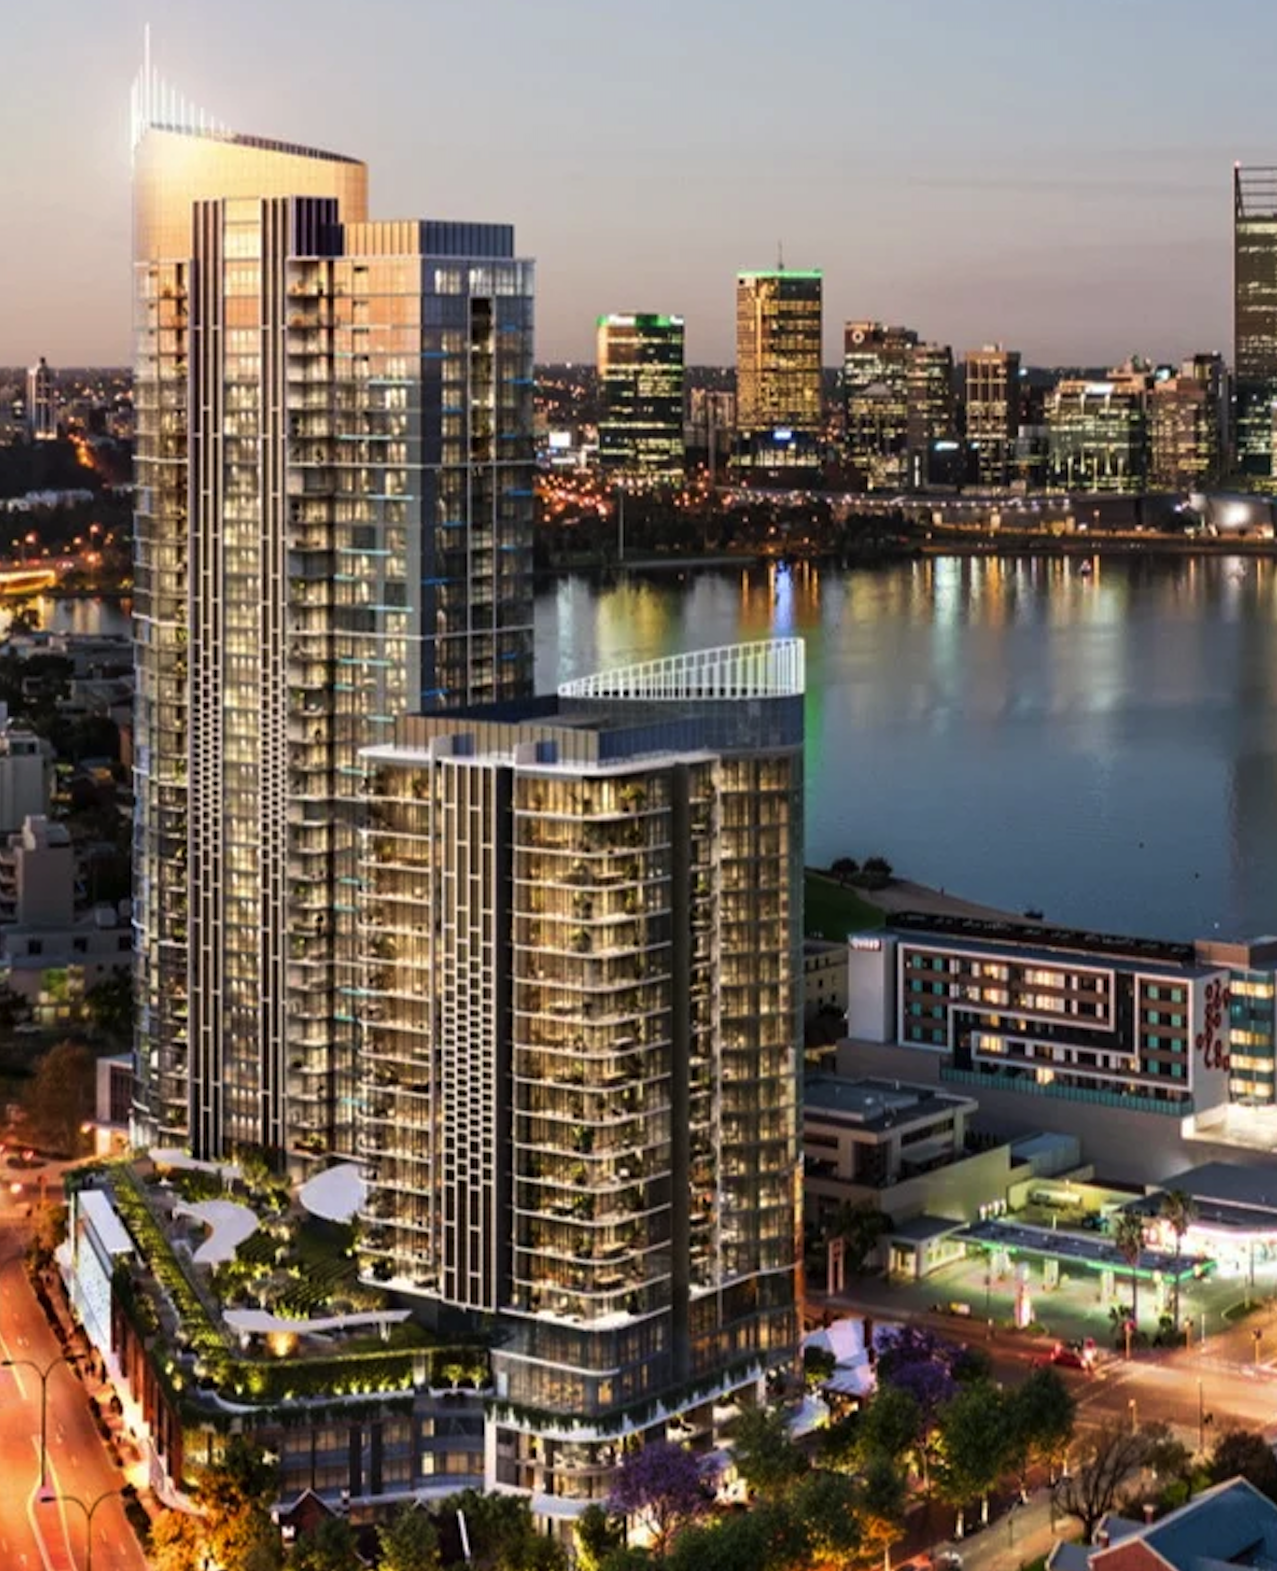
SOUTH PERTH, WESTERN AUSTRALIA
Civic Heart is a mixed-use development at 1 Mends Street in South Perth, combining two residential towers with commercial and public spaces.
KOHL supplied products across multiple packages including glass balustrades, shower screens, wardrobe doors, mirrors and stone surfaces.
PROJECT AT A GLANCE
Development details provide context for the overall project.
Project information: Finbar project information ↗ · Hanssen completed projects ↗.
KOHL PROJECT SCOPE
KOHL supplied products across multiple packages including glass balustrades, shower screens, wardrobe doors, mirrors and stone surfaces.
Glass balustrade components for balcony and common-area interfaces.
Shower glazing and hardware for apartment bathrooms.
Wardrobe doors and mirrors for apartment interior fit-outs.
Stone surfaces and splashback elements for apartment interiors.
PROJECT REQUIREMENTS
A mixed-use development combines residential balconies, wet areas and public-facing spaces. The coordination of glass, interior products and finishes needs to reflect the specific interface and intended use of each area.
Civic Heart brings two residential towers, ground-floor commercial spaces and a renewed public realm together in South Perth. Finbar identified Hanssen as builder and SS Chang as architect.
PROJECT GALLERY
Architectural concepts informed by the project’s published design.
KOHL CAPABILITIES
For suitable systems, factory-prepared components can reduce some on-site fabrication. Product selection, site access and installation arrangements depend on the project.
Our team can discuss product protection, interfaces and documentation as part of a project-specific scope.
Explore our services →RELATED SOLUTIONS
Browse product categories connected to the project’s supply scope.
Share your drawings, product requirements and programme with our team.
Discuss your project