Balustrades
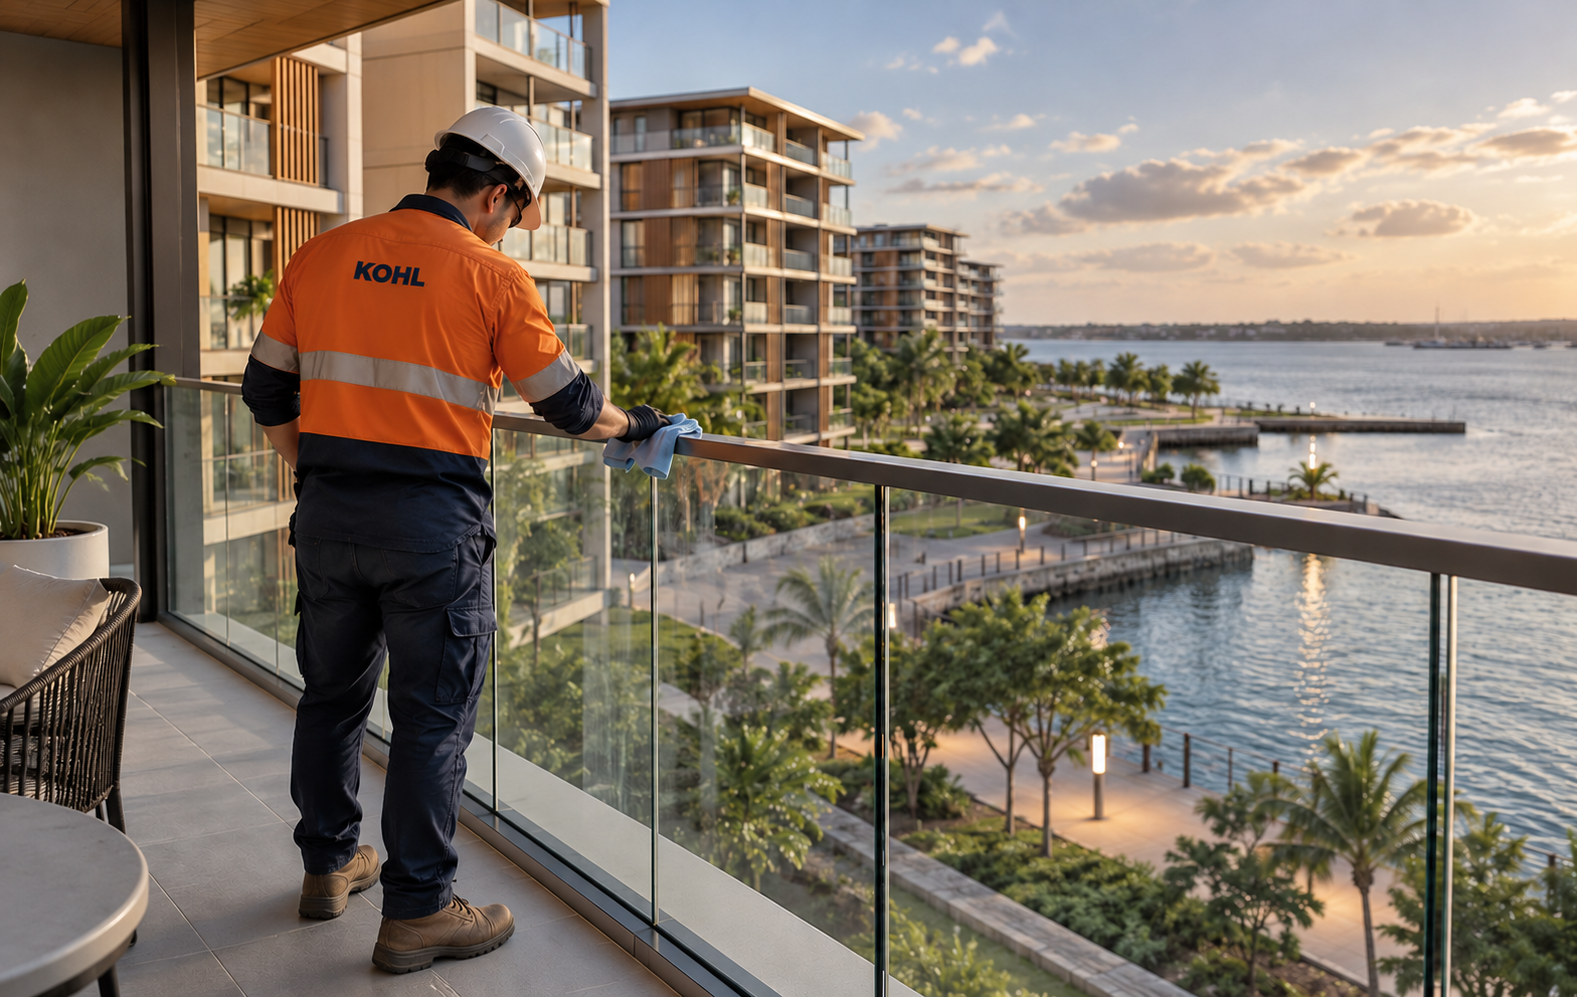
Balustrades for the accommodation project.
Explore solutions →
Projects / Darwin City

Darwin, NT
Waterfront accommodation in Darwin combining apartment living with the surrounding waterfront precinct.
KOHL’s scope for the project included balustrades and shower screens for the accommodation development.
Client: Toga
PROJECT AT A GLANCE
Key facts about the development.
Project information: KOHL project record ↗
KOHL PROJECT SCOPE
Balustrades and shower screens for waterfront accommodation.
Balustrades for the accommodation project.
Explore solutions →Shower screens as part of the accommodation fit-out.
Explore solutions →Scope reference: KOHL project record ↗
PROJECT REQUIREMENTS
Waterfront projects combine outdoor building interfaces with practical interior fit-out requirements. Balustrade and shower screen selections can be reviewed alongside dimensions, finish preferences and the project’s site conditions.
KOHL CAPABILITIES
Balustrades and shower screens serve both outdoor edges and accommodation interiors. We consider site access, interfaces and the programme when planning work with project teams.
OUR APPROACH
Our team can discuss coordination, product protection and the details needed to prepare the relevant package for handover.
For suitable systems, factory-prepared components can reduce some on-site fabrication. The approach depends on the system and project conditions.
RELATED SOLUTIONS
Explore products and systems relevant to the project scope.
Share your drawings, scope and programme to discuss architectural materials and project support with our team.