Custom balustrades
Semi-frameless balustrades tailored to the project.
Explore solutions →
Projects / Folia Tullamore, VIC
Doncaster, VIC
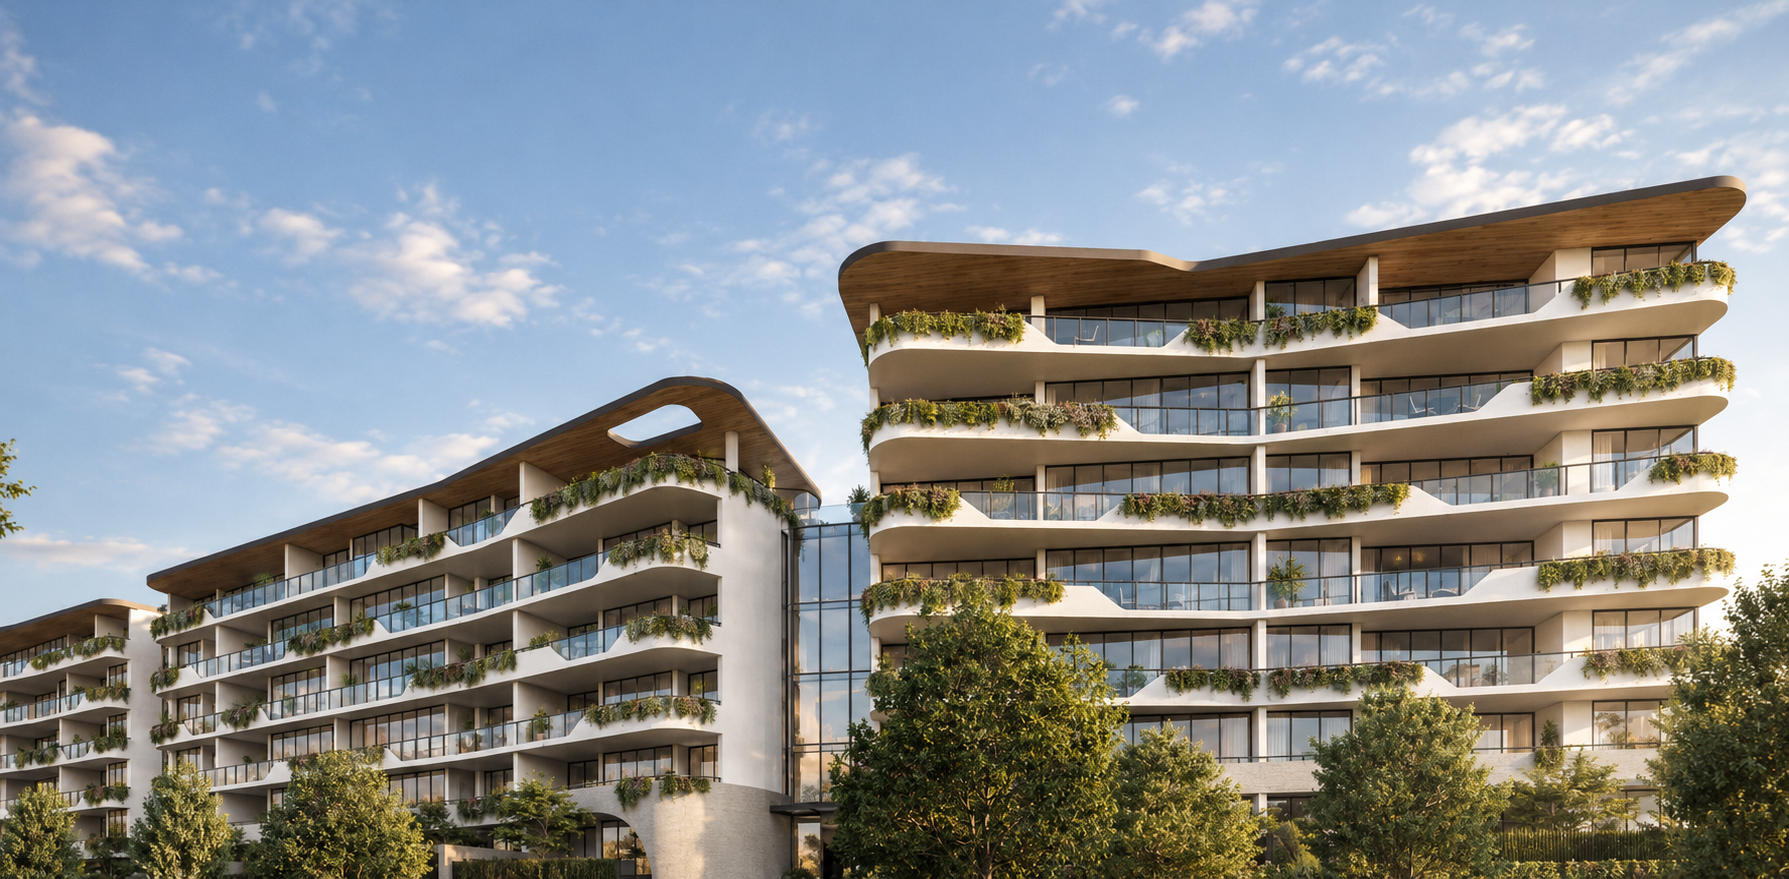
Folia is a 102-residence apartment development in the landscaped Tullamore precinct, with organic building forms and greenery-fringed balconies.
For Mirvac, KOHL’s scope included custom semi-frameless balustrades, splayed spandrel panels and integrated handrails.
Client: Mirvac
PROJECT AT A GLANCE
Key facts about the development.
Project information: Mirvac Design ↗
KOHL PROJECT SCOPE
Custom balcony components brought together as a single balustrade package.
Semi-frameless balustrades tailored to the project.
Explore solutions →Splayed spandrel panels as part of the building interface.
Explore solutions →Handrails integrated with the balustrade package.
Explore solutions →Scope reference: KOHL project record ↗
PROJECT REQUIREMENTS
Folia’s architectural form brings balconies, glazing, spandrel panels and handrails into close visual and physical alignment. These interfaces are important considerations when coordinating a custom balustrade package.
PROJECT GALLERY
KOHL CAPABILITIES
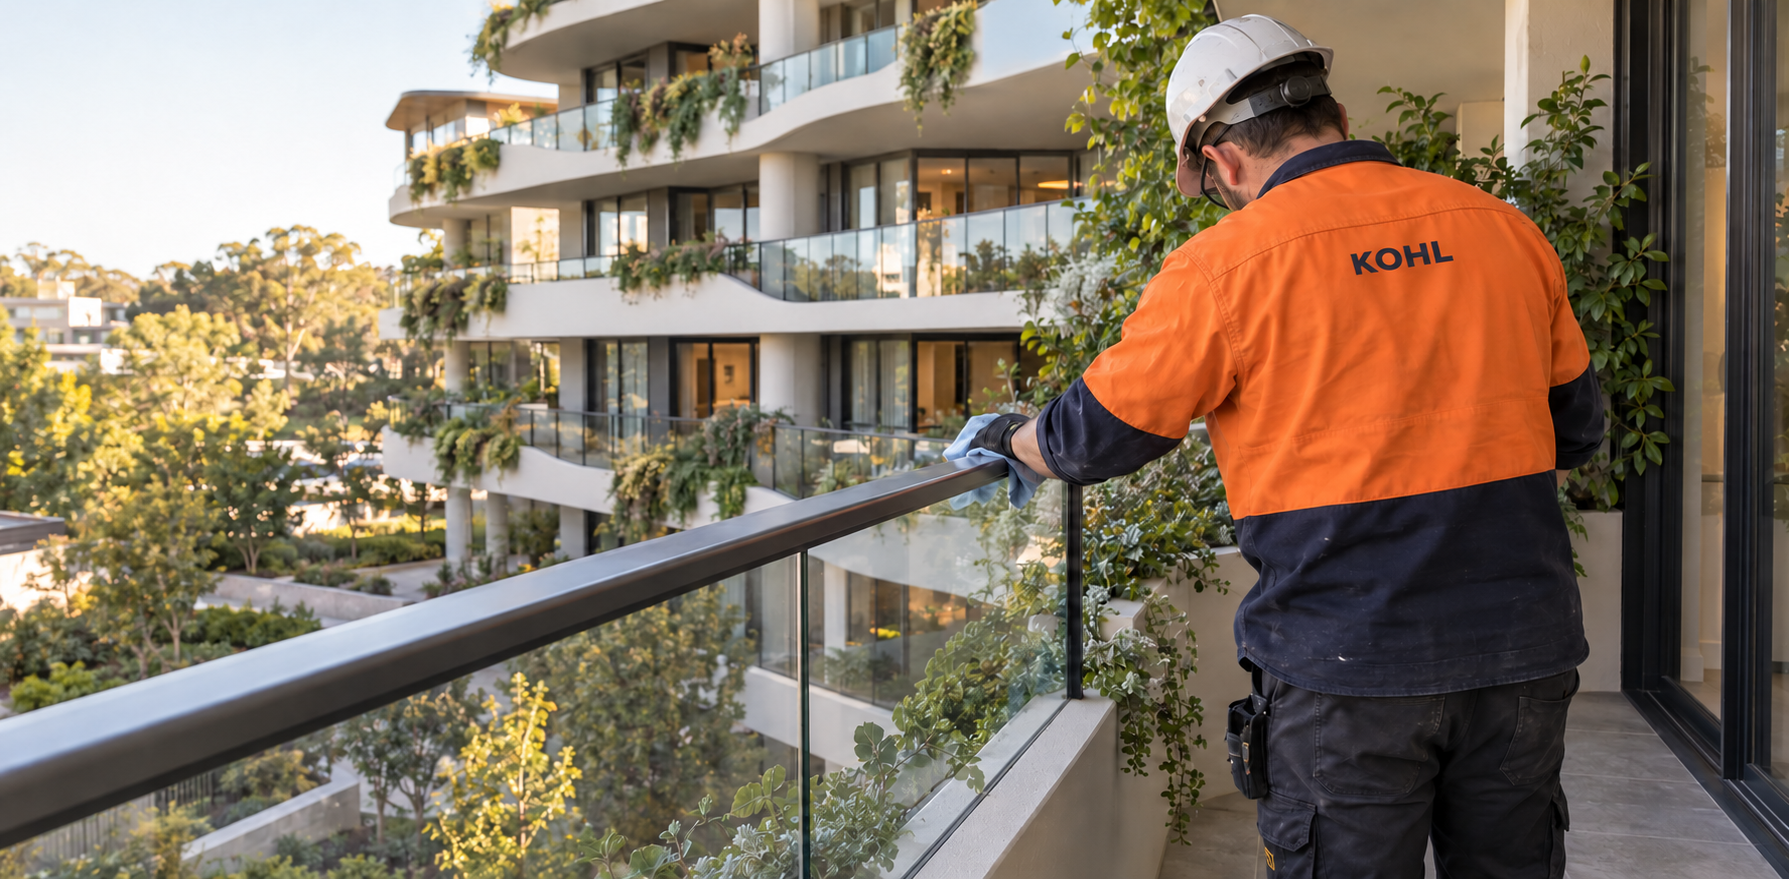
Semi-frameless balustrades, splayed panels and handrails are considered together at the balcony edge. We consider site access, interfaces and the programme when planning work with project teams.
OUR APPROACH
Our team can discuss coordination, product protection and the details needed to prepare the relevant package for handover.
For suitable systems, factory-prepared components can reduce some on-site fabrication. The approach depends on the system and project conditions.
RELATED SOLUTIONS
Explore products and systems relevant to the project scope.
Share your drawings, scope and programme to discuss architectural materials and project support with our team.